Pogotowie3d logo 2026 )1
  • Home
  • About us
  • What we do
    • 3D building visualizations
    • 3D product visualizations
    • 3D furniture visualizations
    • Interactive 360 visualizations
    • Pricing
  • Portfolio
    • Portfolio at a glance
    • Portfolio for real estate developers
    • Portfolio by category
    • In a few moments — reels
  • Free
    • Free 360° generator
  • Blog
  • Contact
Call us
Pogotowie3d logo 2026 )1
  • Home
  • About us
  • What we do
    • 3D building visualizations
    • 3D product visualizations
    • 3D furniture visualizations
    • Interactive 360 visualizations
    • Pricing
  • Portfolio
    • Portfolio at a glance
    • Portfolio for real estate developers
    • Portfolio by category
    • In a few moments — reels
  • Free
    • Free 360° generator
  • Blog
  • Contact
3D bedroom visualization loft style
Building and interior visualizations

Interior visualizations for designers

2024-12-20 /Posted byadmin

Pogotowie 3D helps designers and architects present their ideas realistically. Through our "interior visualizations" service, we turn designers' visions into photorealistic images (3D renders) that impress and help persuade clients to proceed with a project.

Are you a designer? Find out…

Why use our services?

Here are the main benefits:

Speed

We specialise in 3D graphics, so we can create any visualization quickly and effectively. Years of experience and optimised processes allow us to work efficiently without unnecessary delays.

Attractive turnaround times

Some projects are created the same day, while others take 2-3 days. Regular clients also receive flexible cooperation terms, making it easier to adapt turnaround times to their needs and their clients' requirements.

Saving time and costs 

You avoid investing in the software, hardware, model libraries and training needed to create photorealistic 3D visualizations. This saves time and money and lets you focus on your creative work.

Focus solely on your artistic vision 

You can concentrate entirely on design. Leave all technical matters, such as modelling, texturesor rendering, to us. We will handle every technical detail to ensure the final result matches your vision.

Hardware resources

Modern graphics workstations and a render farm allow us to deliver renders rapidly. We complete even the most complex projects quickly, helping meet deadlines and satisfy clients.

Affordable prices

We offer flexible billing: per project or hourly. This makes our cooperation efficient and economical. It is a form of 3D graphics outsourcingthat significantly reduces visualization costs while delivering the highest quality.

Years of experience

Over the years, we have created thousands of visualizations of kitchens, apartments and other living spaces. We treat each project individually, ensuring the result meets both designers' and their clients' expectations. You can see many projects in our portfolio and follow our latest reels and posts on Facebook.

Take a look at the gallery below:

3D bedroom visualization loft style
Conservatory visualization
3D render beautiful conservatory

3D render spacious living room
Child's room visualization fish
Living room visualization 3D render

3D setting kitchen
3D setting kitchen
Modern bedroom visualization
3D office visualization

Unusual bedroom visualization
Attic office visualization
3D bedroom render
3D bedroom render

Living room visualization with kitchenette
3D conservatory visualization
Interior visualization living room

3D exhibition visualization
3D living room visualization
3D attic bedroom visualization

3D kitchen visualization
Interior visualization living room with kitchenette
3D office design setting

Tags: 3D renders, interior visualizations, rendering, visualizations for designers
Share Post
  • Twitter
  • Facebook
  • VK
  • Pinterest
  • Mail to friend
  • Linkedin
  • Whatsapp
  • Skype
Christmas and New Year 2025
Pogotowie3d Christmas card
Will artificial intelligence replace 3D artists
Will AI images replace 3D arti...

Related posts

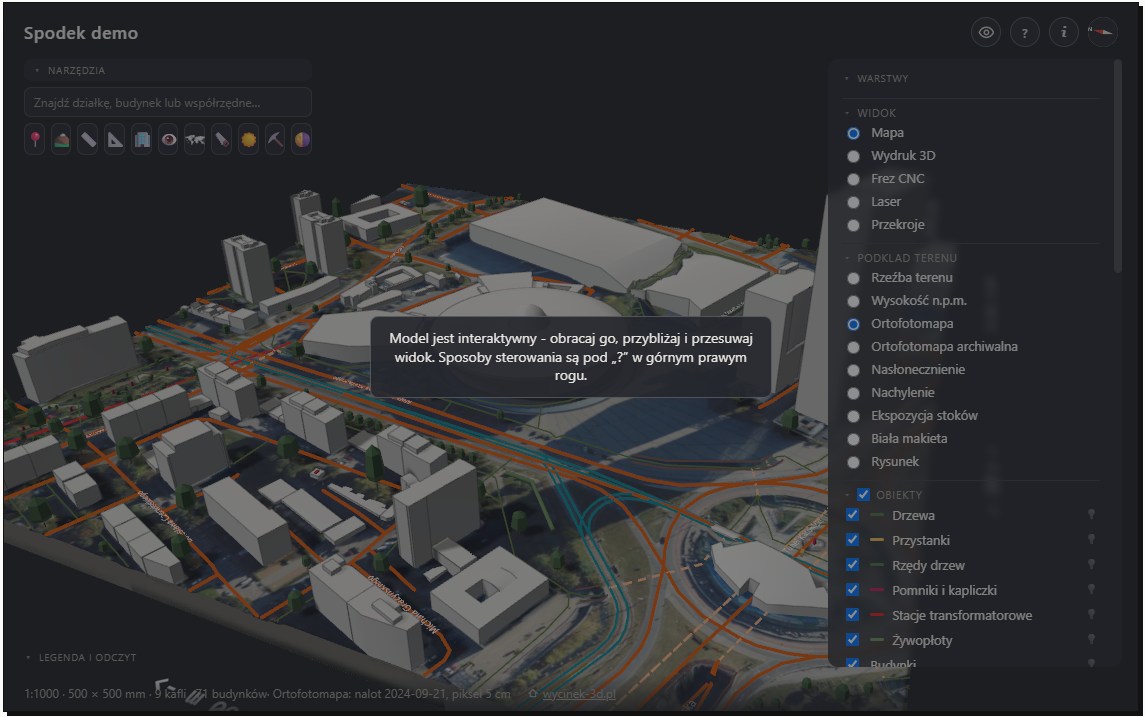
Wycinek 3D — a terrain and surroundings model for architectural visualizations
Building and interior visualizations
Read more

Wycinek 3D — a Polish tool for creating surroundings for architectural visualizations

2026-10-01
Wycinek 3D is a Polish service for preparing terrain, existing buildings and development surroundings from real spatial data. We show where this solution can speed... Continue reading
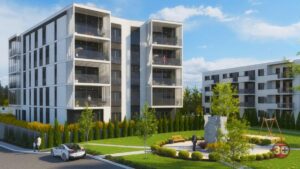
Visualization of a building development in a large city
Find out our latest news and what we offer
Read more

From packaging to residential developments. Explore the refreshed Pogotowie 3D portfolio

2026-09-28
We have organized our portfolio. See selected renders from 17 categories, two portfolios at a glance and examples showing why consistency with the design matters... Continue reading
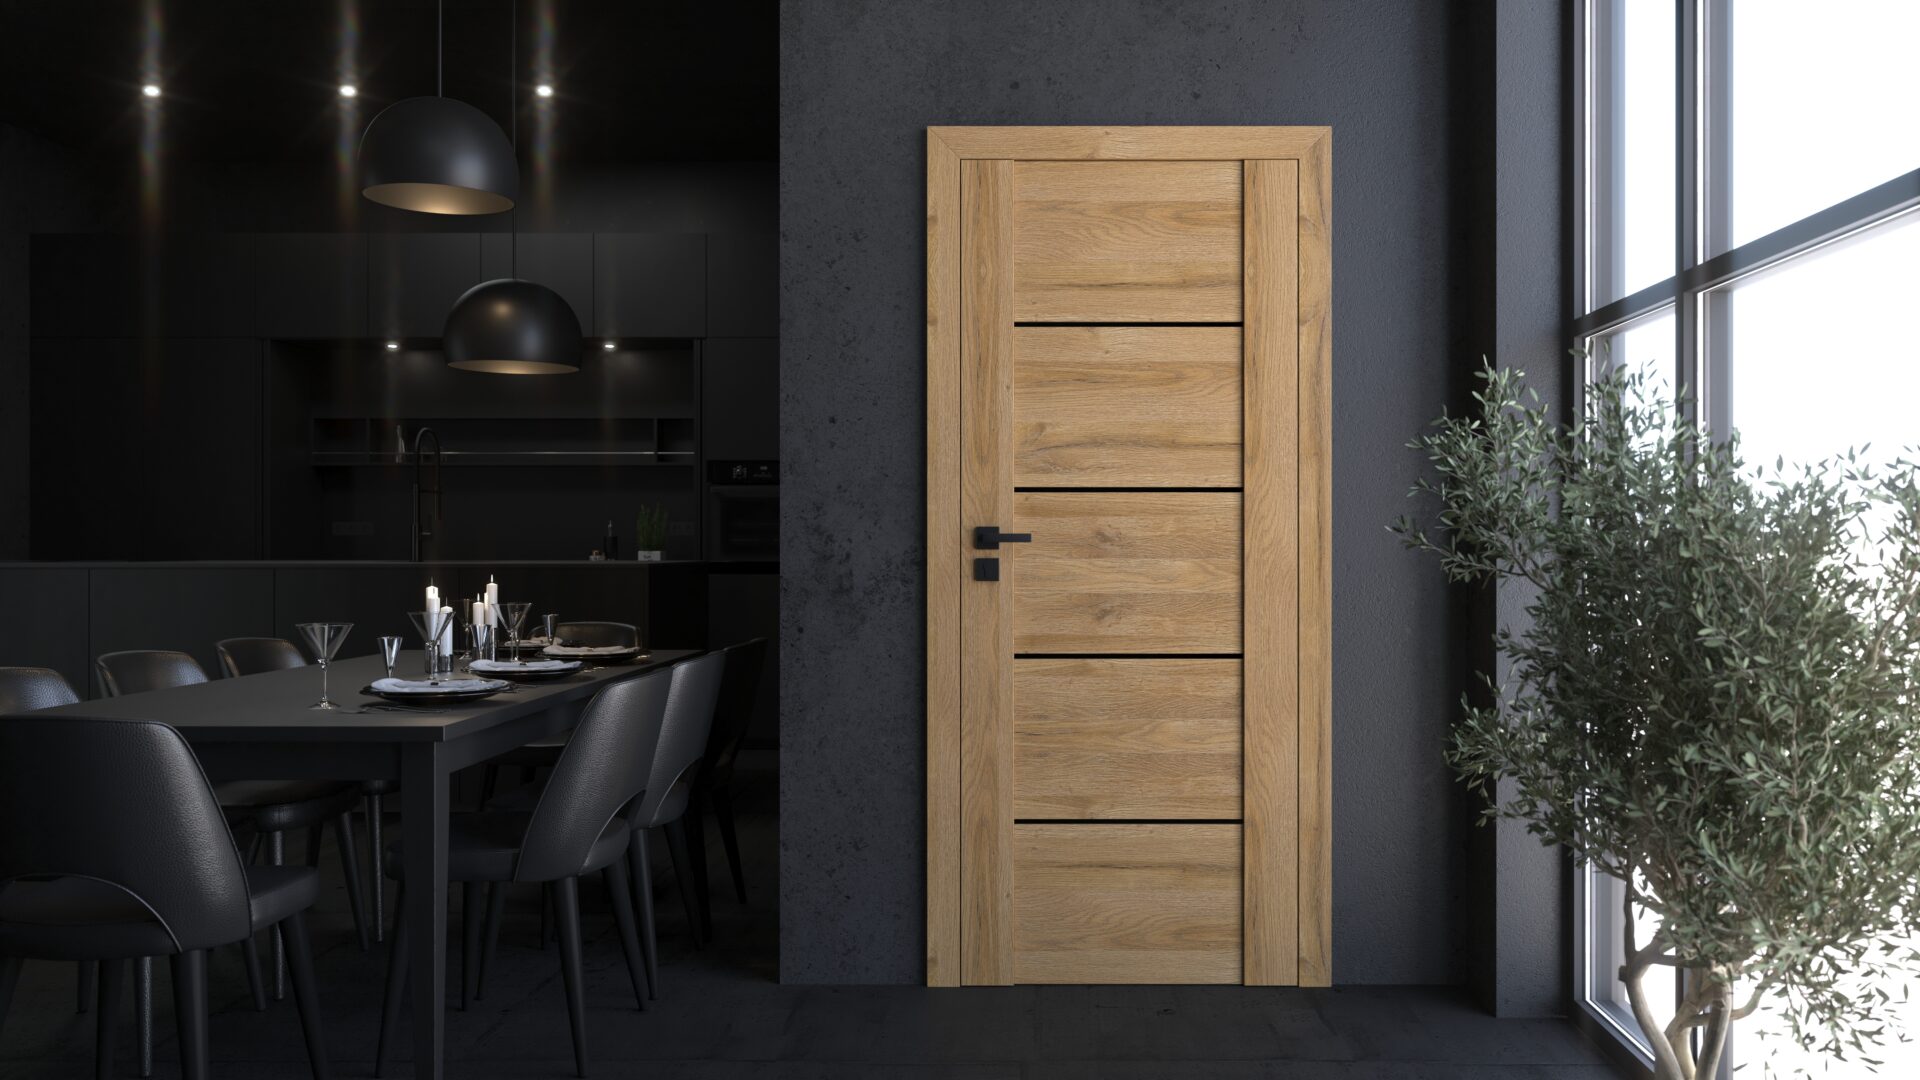
Doors horizontal cover
Find out our latest news and what we offer
Read more

What determines the price of 3D visualization? How to compare offers in 2026

2026-09-15
What determines the price of 3D visualization? Explore indicative prices for packshots, furniture, products, interiors and architecture and how to compare offers. Continue reading
3d visualization portfolio
Find out our latest news and what we offer
Read more

What materials should you prepare for a 3D visualization quote?

2026-08-28
Continue reading
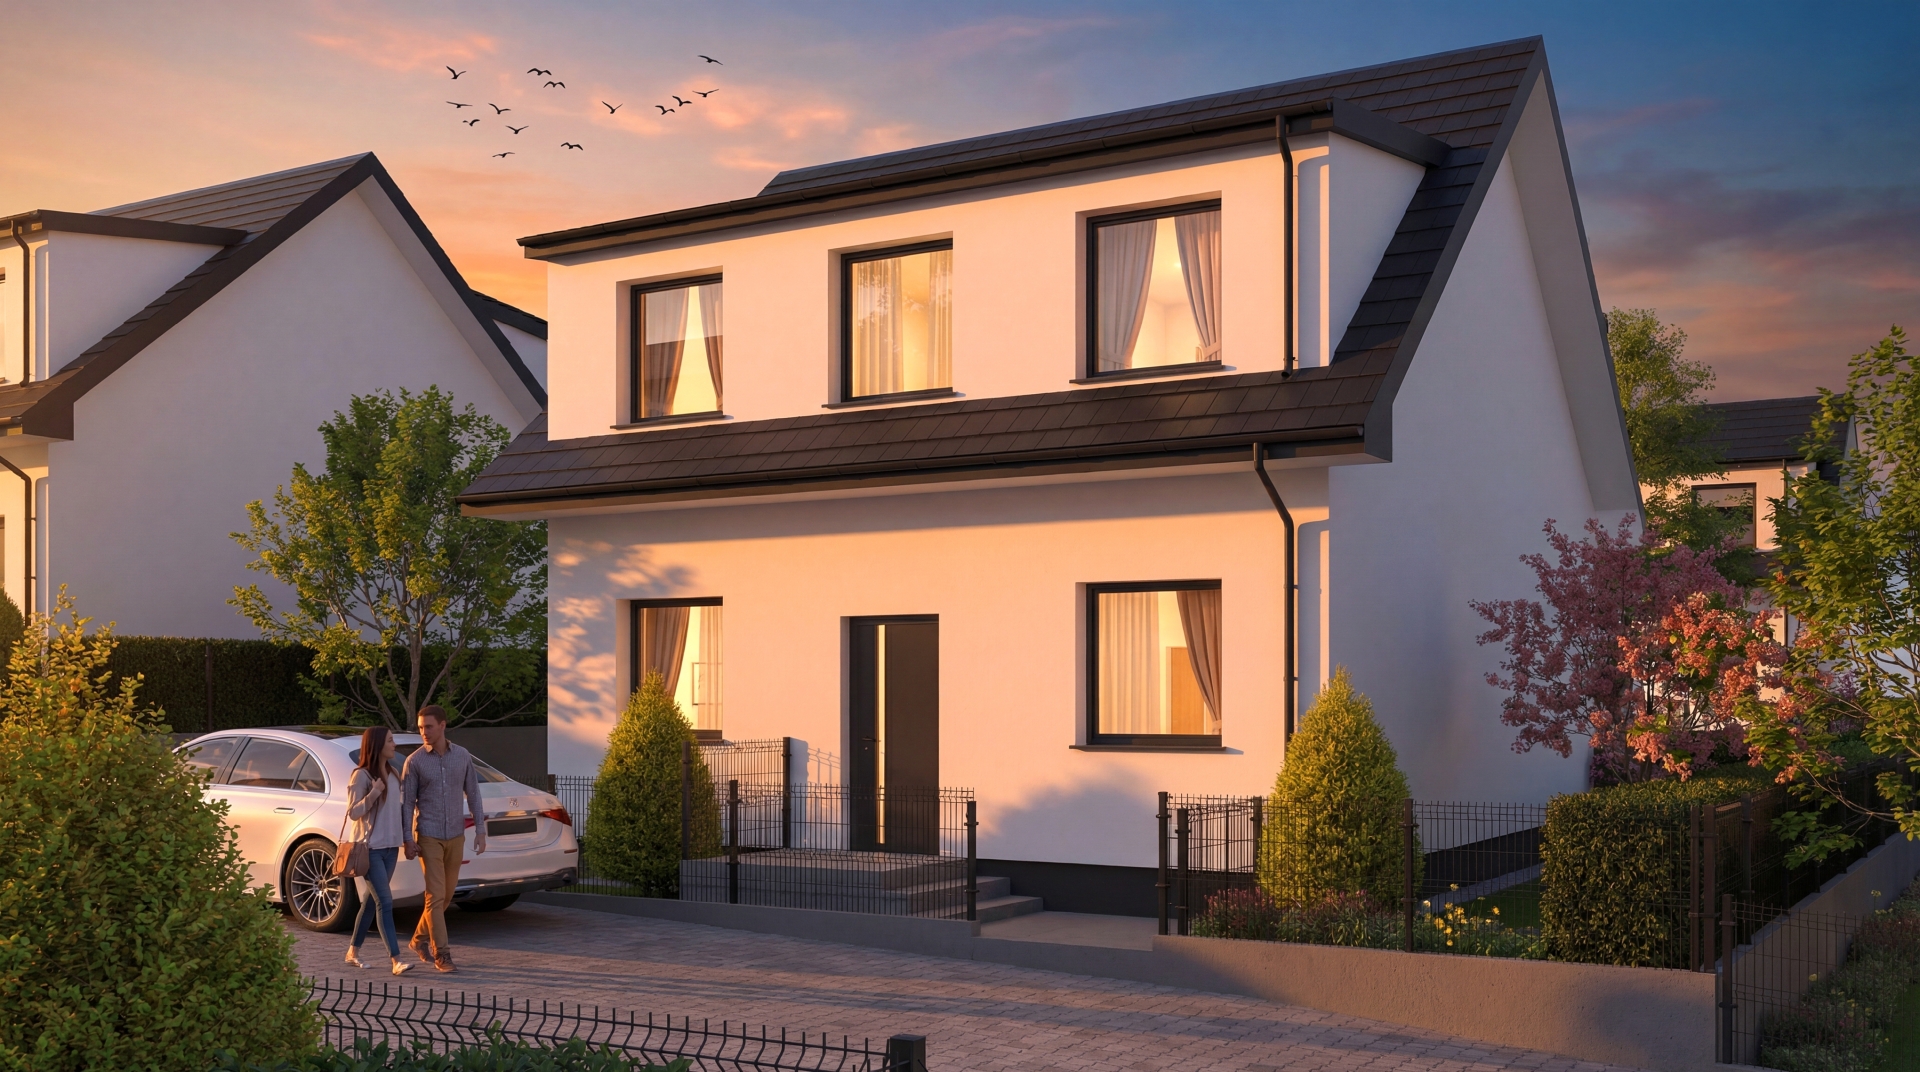
Single-family housing development visualization
Building and interior visualizations
Read more

What visualizations are needed to sell a single-family housing development?

2026-08-14
Continue reading

Comments are closed

Recent posts

  • 3D and AI upholstered furniture visualizations. A corner sofa in an interior scene and in motion
  • 3D packaging visualizations. A new label on an existing product
  • 3D window and door cross-sections. From manufacturer drawings to a finished presentation
  • The AI Act and 3D visualizations: do renders need an AI label?
  • 3D equipment visualizations for manufacturers. From model to sales materials
Pogotowie3d logo 2026 )1
  • Menu

    • About us

    • What we do

    • Portfolio at a glance

      New
    • Portfolio for real estate developers

    • Blog

    • Contact

  • Popular

    • Architectural visualizations

      New
    • Pricing

      New
    • Product visualizations

    • Furniture visualizations

  • Other

    • Privacy policy

    • Cookie policy

    • Taxe online accounting

    • Krysztaly.pl shop

    • Zdzislowicz websites

Our address

ul. Trzebińska 56/15
32-500 Chrzanów

783 783 360

biuro@pogotowie3d.pl

Facebook Instagram Pinterest Whatsapp Email Youtube
© 2008– Pogotowie 3D. All Rights Reserved.
Manage consent
Aby zapewnić jak najlepsze wrażenia, korzystamy z technologii, takich jak pliki cookie, do przechowywania i/lub uzyskiwania dostępu do informacji o urządzeniu. Zgoda na te technologie pozwoli nam przetwarzać dane, takie jak zachowanie podczas przeglądania lub unikalne identyfikatory na tej stronie. Brak wyrażenia zgody lub wycofanie zgody może niekorzystnie wpłynąć na niektóre cechy i funkcje.
Funkcjonalne Always active
Przechowywanie lub dostęp do danych technicznych jest ściśle konieczny do uzasadnionego celu umożliwienia korzystania z konkretnej usługi wyraźnie żądanej przez subskrybenta lub użytkownika, lub wyłącznie w celu przeprowadzenia transmisji komunikatu przez sieć łączności elektronicznej.
Preferencje
Przechowywanie lub dostęp techniczny jest niezbędny do uzasadnionego celu przechowywania preferencji, o które nie prosi subskrybent lub użytkownik.
Statystyka
Przechowywanie techniczne lub dostęp, który jest używany wyłącznie do celów statystycznych. Przechowywanie techniczne lub dostęp, który jest używany wyłącznie do anonimowych celów statystycznych. Bez wezwania do sądu, dobrowolnego podporządkowania się dostawcy usług internetowych lub dodatkowych zapisów od strony trzeciej, informacje przechowywane lub pobierane wyłącznie w tym celu zwykle nie mogą być wykorzystywane do identyfikacji użytkownika.
Marketing
Przechowywanie lub dostęp techniczny jest wymagany do tworzenia profili użytkowników w celu wysyłania reklam lub śledzenia użytkownika na stronie internetowej lub na kilku stronach internetowych w podobnych celach marketingowych.

  • Manage options
  • Manage services
  • Manage {vendor_count} vendors
  • Read more about these purposes
Zobacz preferencje
  • {title}
  • {title}
  • {title}