Pogotowie3d logo 2026 )1
  • Home
  • About us
  • What we do
    • 3D building visualizations
    • 3D product visualizations
    • 3D furniture visualizations
    • Interactive 360 visualizations
    • Pricing
  • Portfolio
    • Portfolio at a glance
    • Portfolio for real estate developers
    • Portfolio by category
    • In a few moments — reels
  • Free
    • Free 360° generator
  • Blog
  • Contact
Call us
Pogotowie3d logo 2026 )1
  • Home
  • About us
  • What we do
    • 3D building visualizations
    • 3D product visualizations
    • 3D furniture visualizations
    • Interactive 360 visualizations
    • Pricing
  • Portfolio
    • Portfolio at a glance
    • Portfolio for real estate developers
    • Portfolio by category
    • In a few moments — reels
  • Free
    • Free 360° generator
  • Blog
  • Contact
Wycinek 3D — a terrain and surroundings model for architectural visualizations
Building and interior visualizations

Wycinek 3D — a Polish tool for creating surroundings for architectural visualizations

2026-10-01 /Posted byadmin

Preparing neighboring buildings and terrain can account for a substantial part of work on a development visualization. We examine a Polish service that helps create 3D surroundings for architectural visualizations from real spatial data.

What is Wycinek 3D?

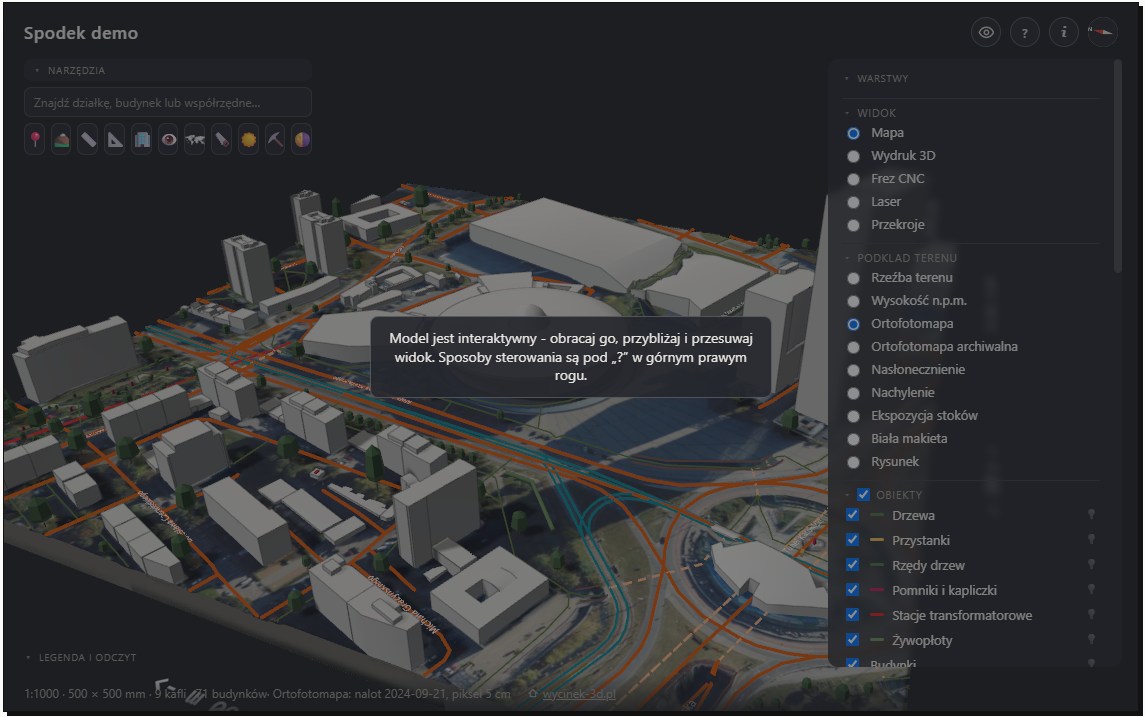
Wycinek 3D prepares a model of a selected part of Poland. Users specify a location and area, and the service processes available terrain and surroundings data. Depending on the package, they receive materials for design work, a visualization scene or files for producing a physical scale model.

We are most interested in architectural graphics applications. A 3D terrain model with existing buildings can form the basis of a scene into which the artist adds the planned development.

Surroundings based on GUGiK data

The service uses public spatial data, including GUGiK resources. Terrain, building forms and orthophotos help recreate the actual location. This 3D city model makes it easier to show a development's scale in its neighborhood.

However, GUGiK 3D data does not mean equal detail everywhere. Data availability and collection dates matter: a model may lack a new building, and some buildings will be simplified. Before using the materials, compare them with current photographs and location documentation.

Where can it help a visualization studio?

In the version for visualization studios Wycinek 3D provides surroundings as separate objects, including terrain, buildings and roads. The service description lists OBJ and FBX formats and solutions for Blender, 3ds Max and Cinema 4D.

In practice, this can reduce manual assembly of base materials and neighborhood modeling. A wide aerial development view needs street routes, nearby building heights and terrain. For a house on a slope, the terrain model helps place it in space and plan the view. These applications are useful when preparing visualizations for real estate developers and architects.

From a surroundings model to a finished render

Prepared 3D terrain for visualization is a starting point. The planned building must be added to the scene, and materials, vegetation and light adapted to the view. Close views also require refinement of simplified surroundings elements, such as neighboring facades and details.

The scope depends on what appears in the frame. Our building visualizations gallery shows wide development views and closer architectural views. Each requires a different level of detail in the surroundings.

Wycinek 3D is therefore worth considering when a project requires a larger section of an actual location to be recreated. Before ordering, check a sample for the area and assess how much can be used unchanged and which elements need an artist's work.

Tags: 3D architecture, 3D modeling, 3D terrain, architectural visualizations, GUGiK, Wycinek 3D
Share Post
  • Twitter
  • Facebook
  • VK
  • Pinterest
  • Mail to friend
  • Linkedin
  • Whatsapp
  • Skype
From packaging to residential ...
Visualization of a building development in a large city
Acoustic panels in a modern open-plan office setting
Acoustic panels in a 3D interi...

Related posts

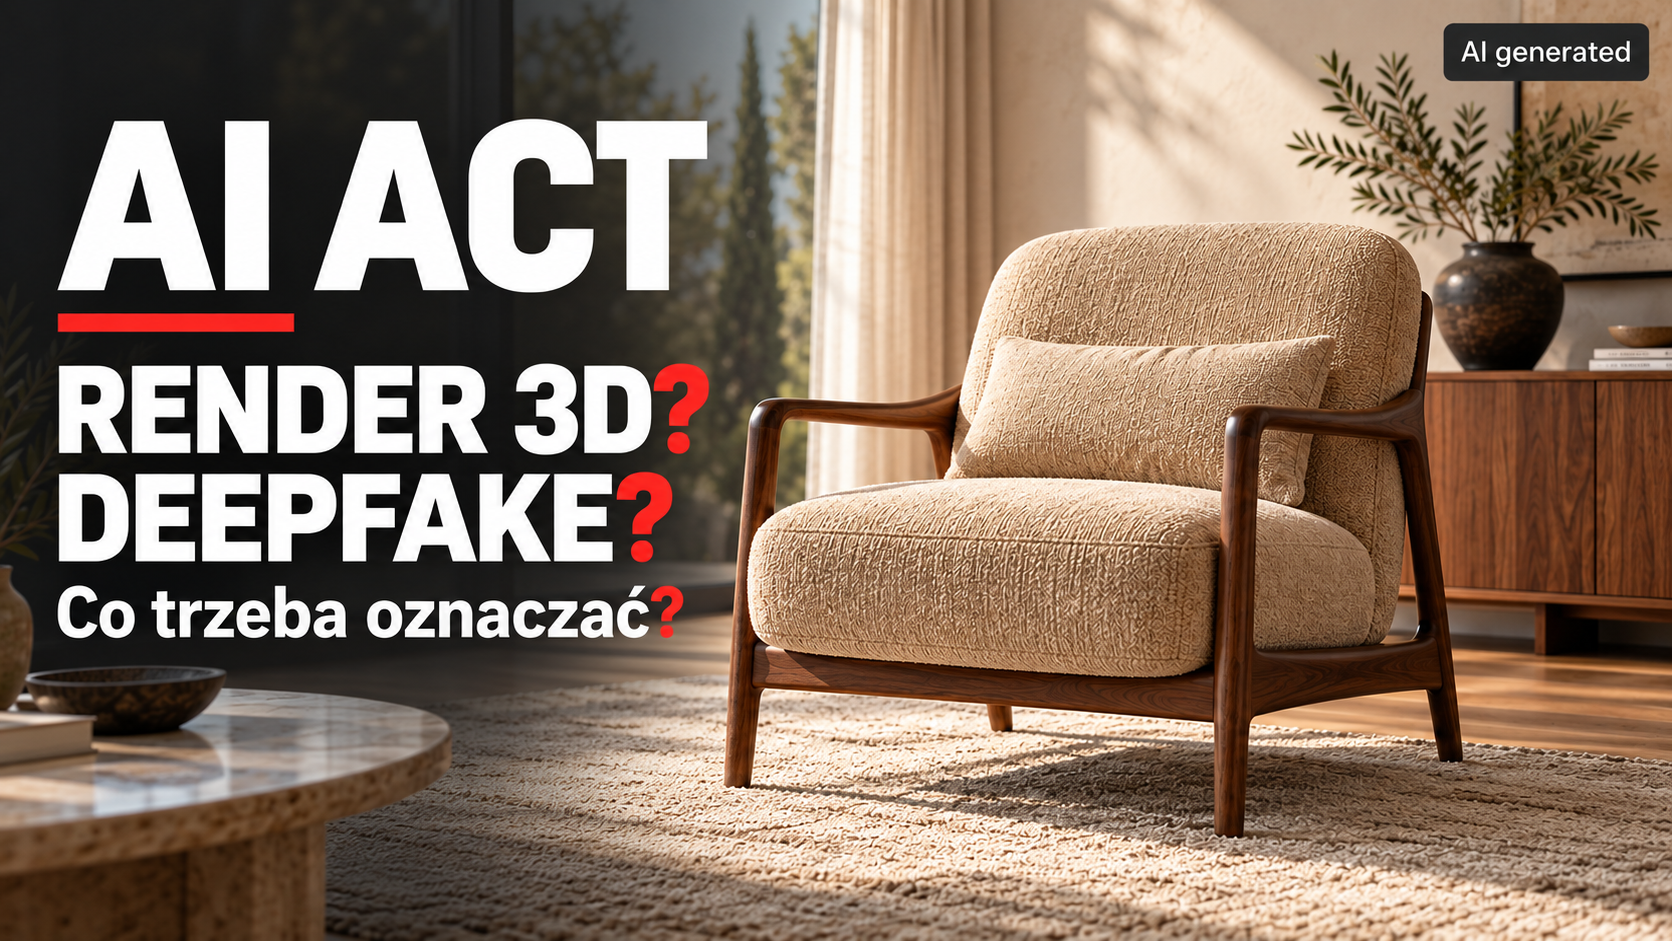
AI Act: 3D render or deepfake? What needs labeling? An armchair in an interior setting with an AI generated label
News from the 3D world, advice, tips, debugging and tutorials
Read more

The AI Act and 3D visualizations: do renders need an AI label?

2026-10-11
A 3D render created without AI does not require an AI content label under Article 50. We explain when AI use changes the situation, which... Continue reading
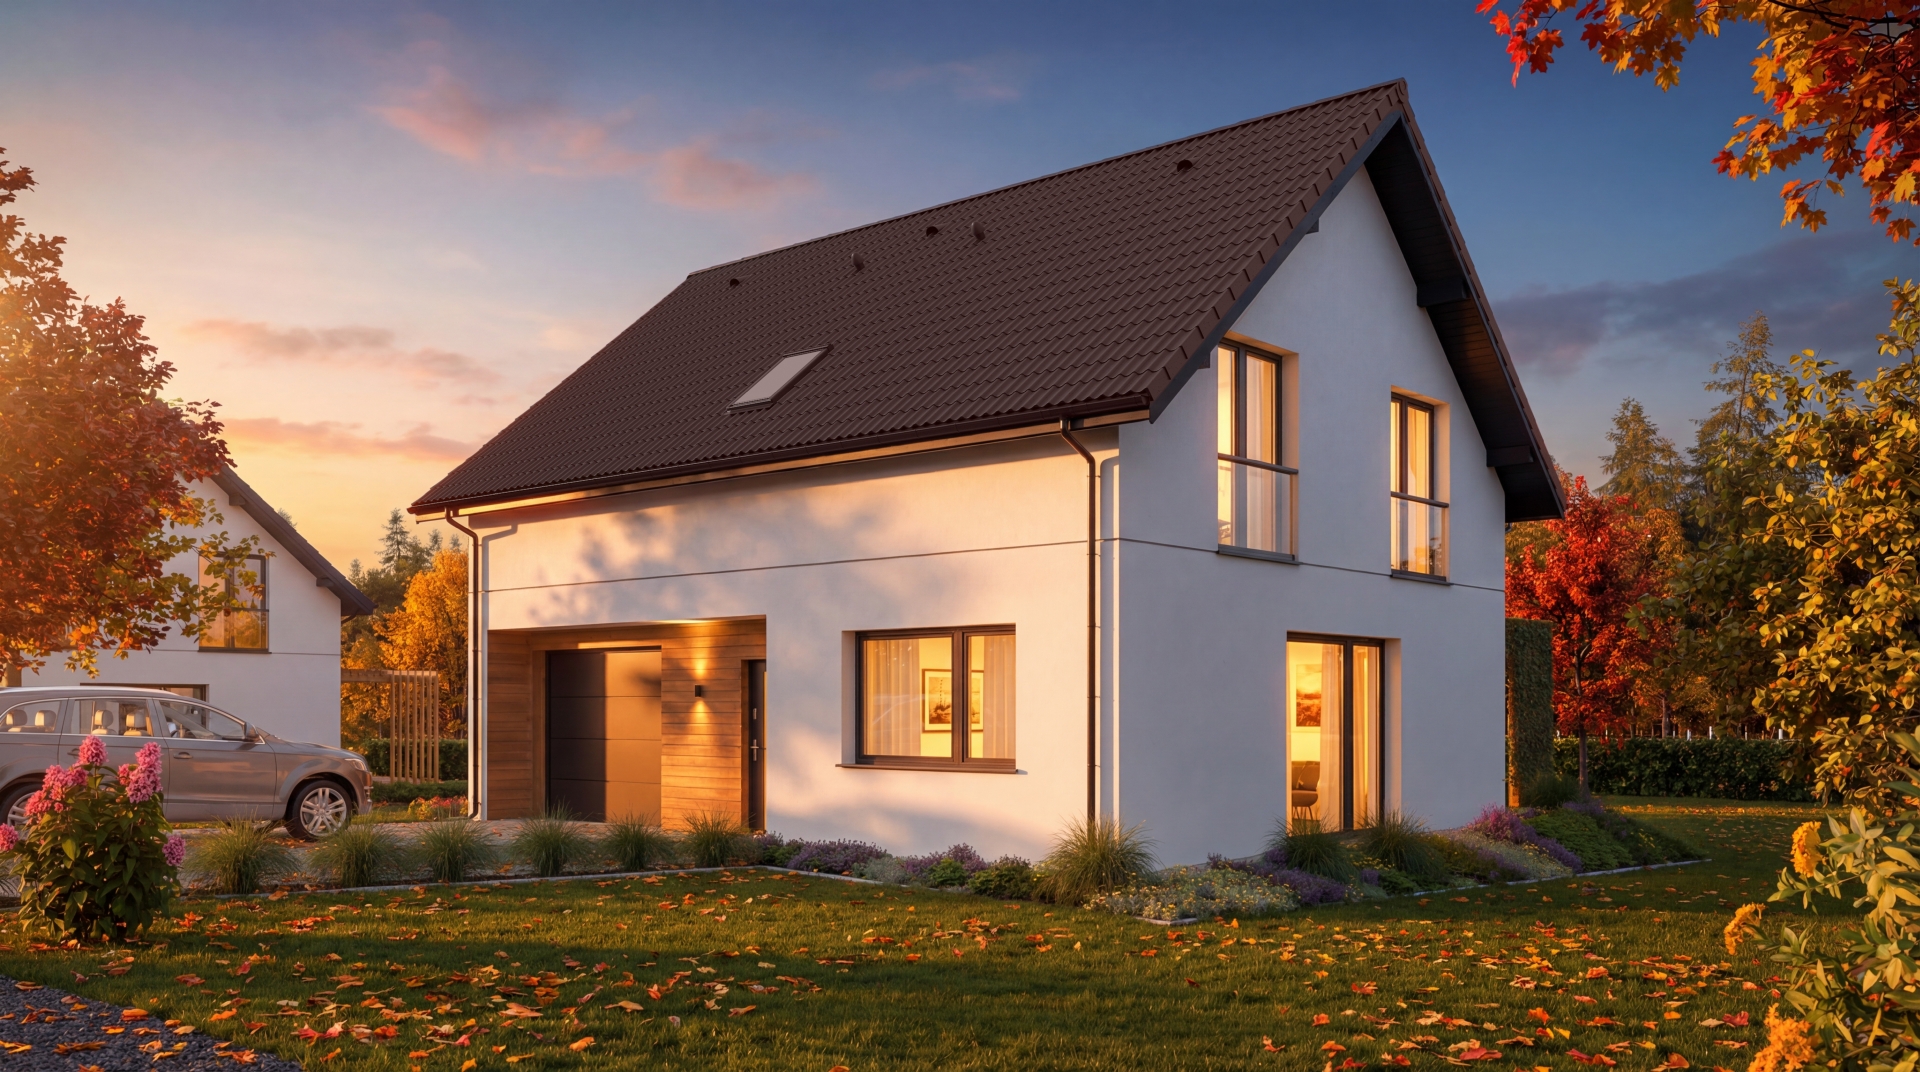
3d house visualization autumn 01
News from the 3D world, advice, tips, debugging and tutorials
Read more

3D visualization or an AI image? When consistency with the design matters

2026-09-21
3D visualization or an AI image? We explain why design consistency, consistent views and model control matter in sales materials. Continue reading
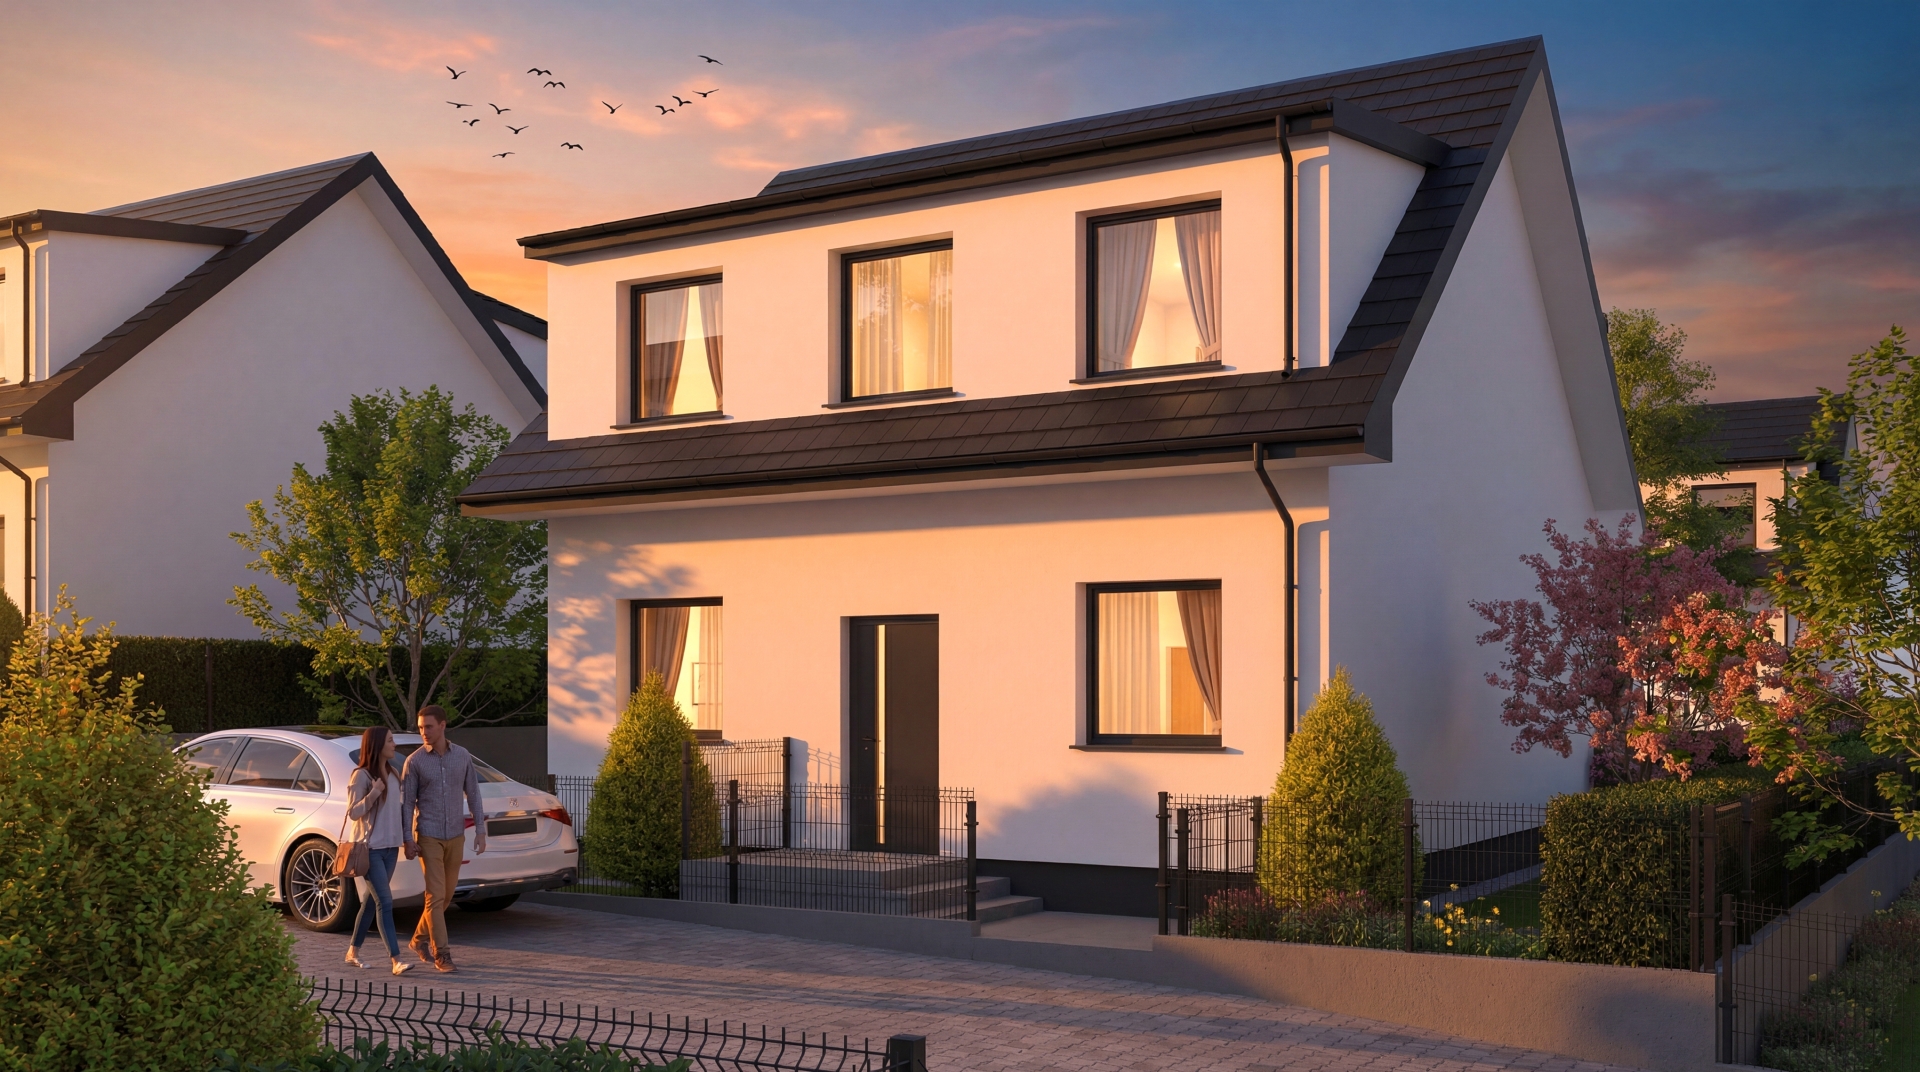
Single-family housing development visualization
Building and interior visualizations
Read more

What visualizations are needed to sell a single-family housing development?

2026-08-14
Continue reading
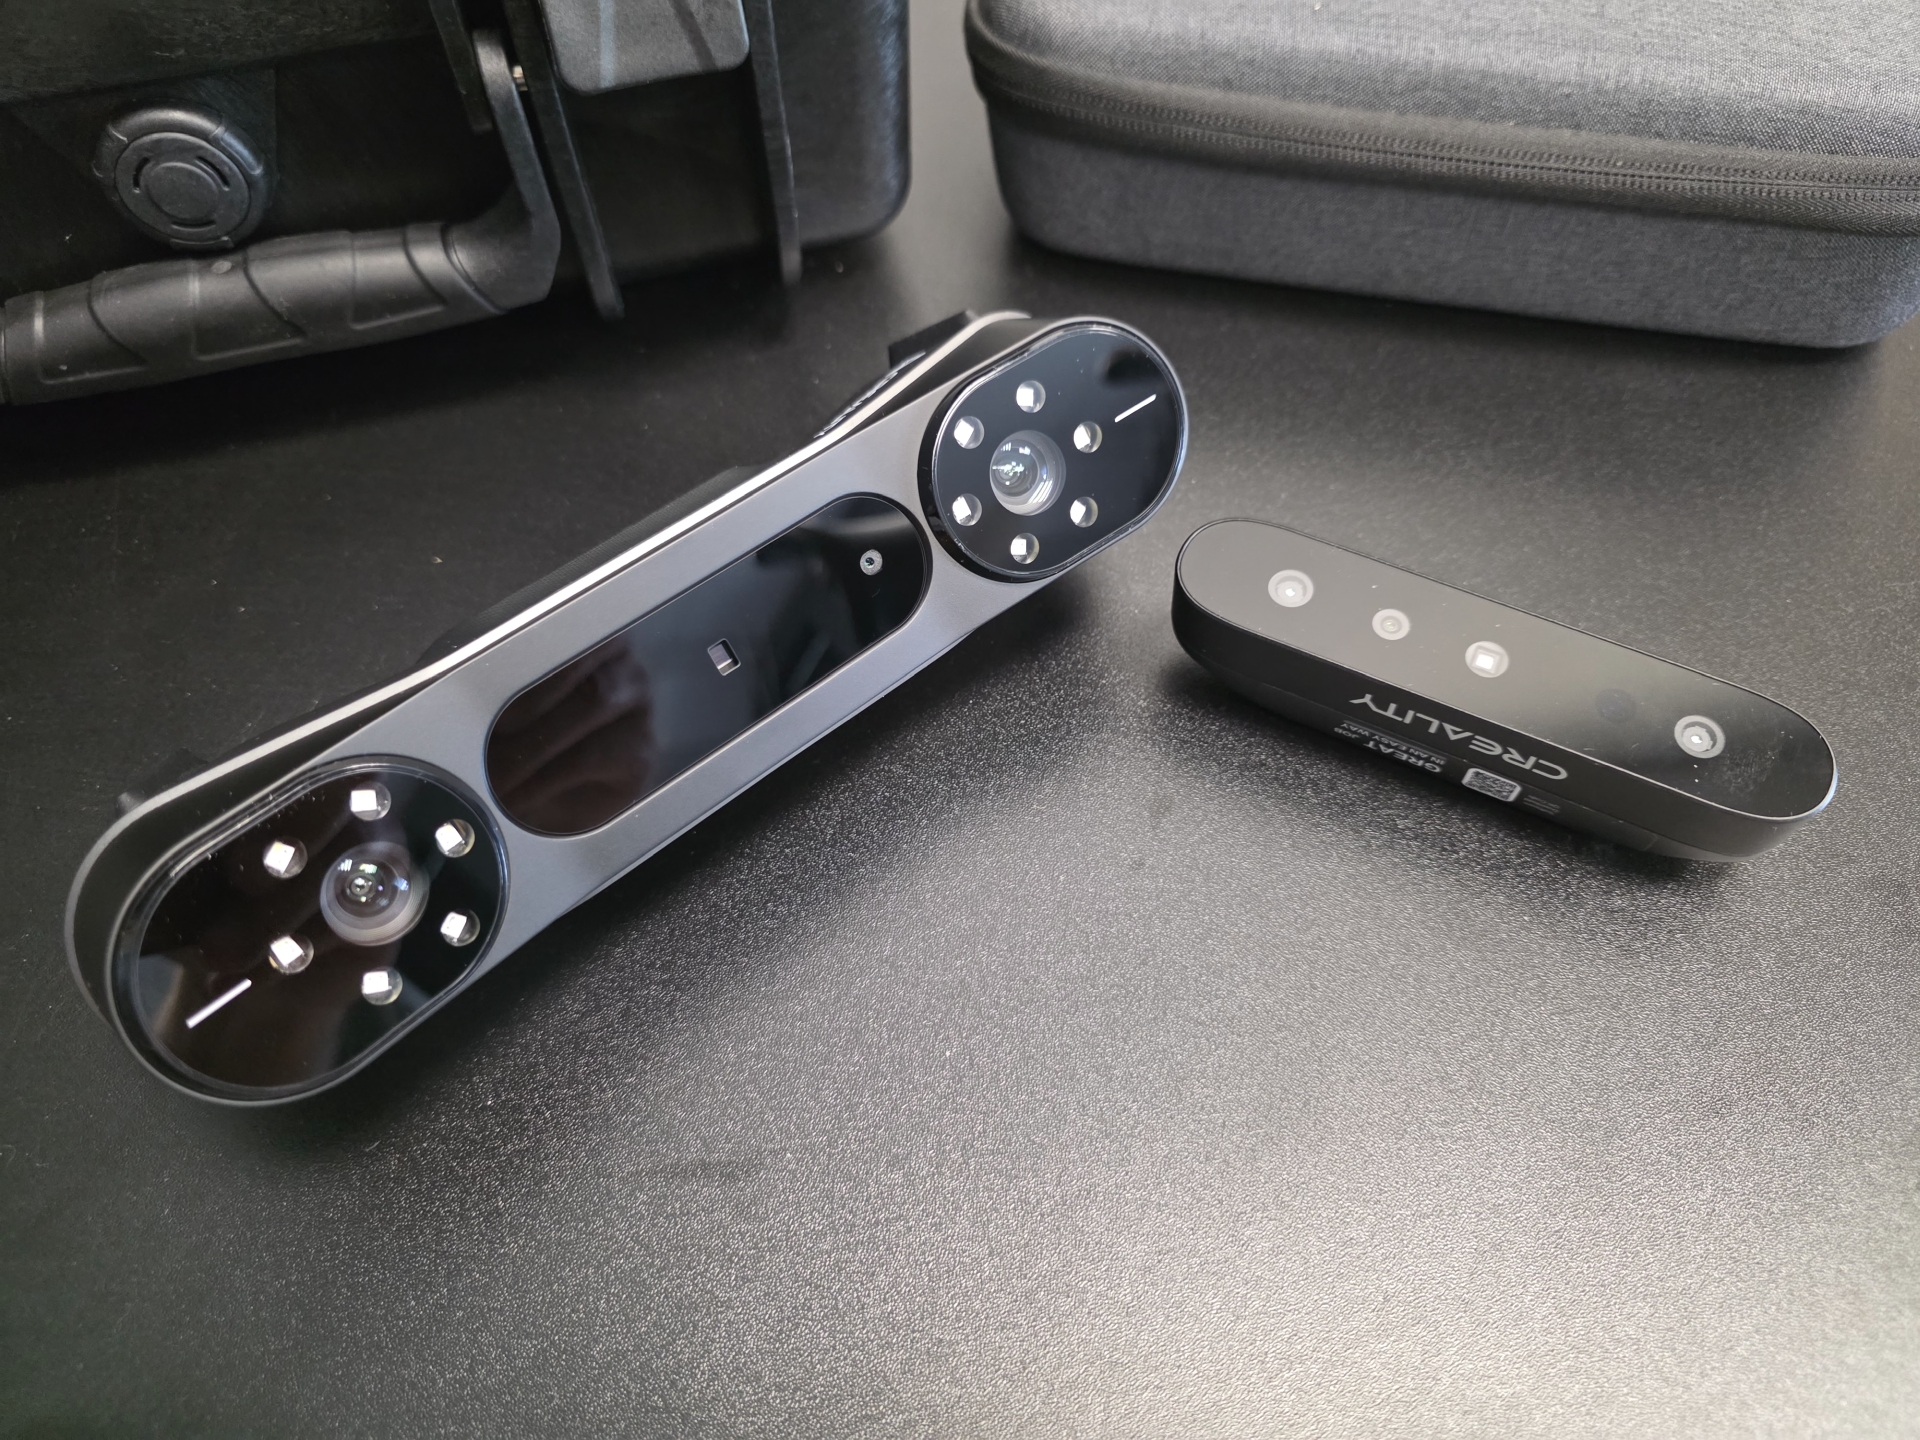
3D scanner for an artist
News from the 3D world, advice, tips, debugging and tutorials
Read more

Which 3D scanner should you buy in 2026? For an artist and a 3D graphics studio. For visualization and 3D printing.

2026-08-08
Continue reading
House visualizations
Building and interior visualizations
Read more

Terraced house visualizations for a real estate developer

2026-05-12
Continue reading

Comments are closed

Recent posts

  • 3D and AI upholstered furniture visualizations. A corner sofa in an interior scene and in motion
  • 3D packaging visualizations. A new label on an existing product
  • 3D window and door cross-sections. From manufacturer drawings to a finished presentation
  • The AI Act and 3D visualizations: do renders need an AI label?
  • 3D equipment visualizations for manufacturers. From model to sales materials
Pogotowie3d logo 2026 )1
  • Menu

    • About us

    • What we do

    • Portfolio at a glance

      New
    • Portfolio for real estate developers

    • Blog

    • Contact

  • Popular

    • Architectural visualizations

      New
    • Pricing

      New
    • Product visualizations

    • Furniture visualizations

  • Other

    • Privacy policy

    • Cookie policy

    • Taxe online accounting

    • Krysztaly.pl shop

    • Zdzislowicz websites

Our address

ul. Trzebińska 56/15
32-500 Chrzanów

783 783 360

biuro@pogotowie3d.pl

Facebook Instagram Pinterest Whatsapp Email Youtube
© 2008– Pogotowie 3D. All Rights Reserved.
Manage consent
Aby zapewnić jak najlepsze wrażenia, korzystamy z technologii, takich jak pliki cookie, do przechowywania i/lub uzyskiwania dostępu do informacji o urządzeniu. Zgoda na te technologie pozwoli nam przetwarzać dane, takie jak zachowanie podczas przeglądania lub unikalne identyfikatory na tej stronie. Brak wyrażenia zgody lub wycofanie zgody może niekorzystnie wpłynąć na niektóre cechy i funkcje.
Funkcjonalne Always active
Przechowywanie lub dostęp do danych technicznych jest ściśle konieczny do uzasadnionego celu umożliwienia korzystania z konkretnej usługi wyraźnie żądanej przez subskrybenta lub użytkownika, lub wyłącznie w celu przeprowadzenia transmisji komunikatu przez sieć łączności elektronicznej.
Preferencje
Przechowywanie lub dostęp techniczny jest niezbędny do uzasadnionego celu przechowywania preferencji, o które nie prosi subskrybent lub użytkownik.
Statystyka
Przechowywanie techniczne lub dostęp, który jest używany wyłącznie do celów statystycznych. Przechowywanie techniczne lub dostęp, który jest używany wyłącznie do anonimowych celów statystycznych. Bez wezwania do sądu, dobrowolnego podporządkowania się dostawcy usług internetowych lub dodatkowych zapisów od strony trzeciej, informacje przechowywane lub pobierane wyłącznie w tym celu zwykle nie mogą być wykorzystywane do identyfikacji użytkownika.
Marketing
Przechowywanie lub dostęp techniczny jest wymagany do tworzenia profili użytkowników w celu wysyłania reklam lub śledzenia użytkownika na stronie internetowej lub na kilku stronach internetowych w podobnych celach marketingowych.
  • Manage options
  • Manage services
  • Manage {vendor_count} vendors
  • Read more about these purposes
Zobacz preferencje
  • {title}
  • {title}
  • {title}