A good 3D visualization starts before the first render. Better input materials and a more clearly defined goal make it easier to estimate cost, schedule and the full scope of work.
This does not mean you need a complete 3D model, professional documentation or a detailed brief before contacting a studio. Drawings, photographs, basic dimensions and a short description of what you need are often enough.
First, define what the visualizations will be used for
One of the most important pieces of information is not even the product's or building's appearance but how the finished materials will be used.
A single website render is prepared differently from a series of catalog graphics or an animation for an advertising campaign or short social media formats.
It is therefore worth identifying at the start whether you will need:
- static visualizations,
- packshots,
- interior scenes,
- color or material variants,
- animations,
- interactive 360° presentations,
- cross-sections and technical visualizations,
- materials prepared for print or social media.
Naturally, you do not need to know every possibility. We can often suggest the most suitable presentation formats after reviewing the project.
Do you need an existing 3D model?
No.
An existing 3D model can significantly speed up production, but not having one is no obstacle. We can prepare a model from technical documentation, drawings, photographs, dimensions or an existing prototype.
For products, CAD and STEP files or engineering models directly from the manufacturer are particularly helpful. However, a model prepared for manufacturing is not always immediately suitable for visualization. It often needs simplification, geometry organization, material preparation and additional details.
The same applies to architectural models. A BIM model or a model created in design software can be an excellent starting point but usually needs further preparation before rendering.
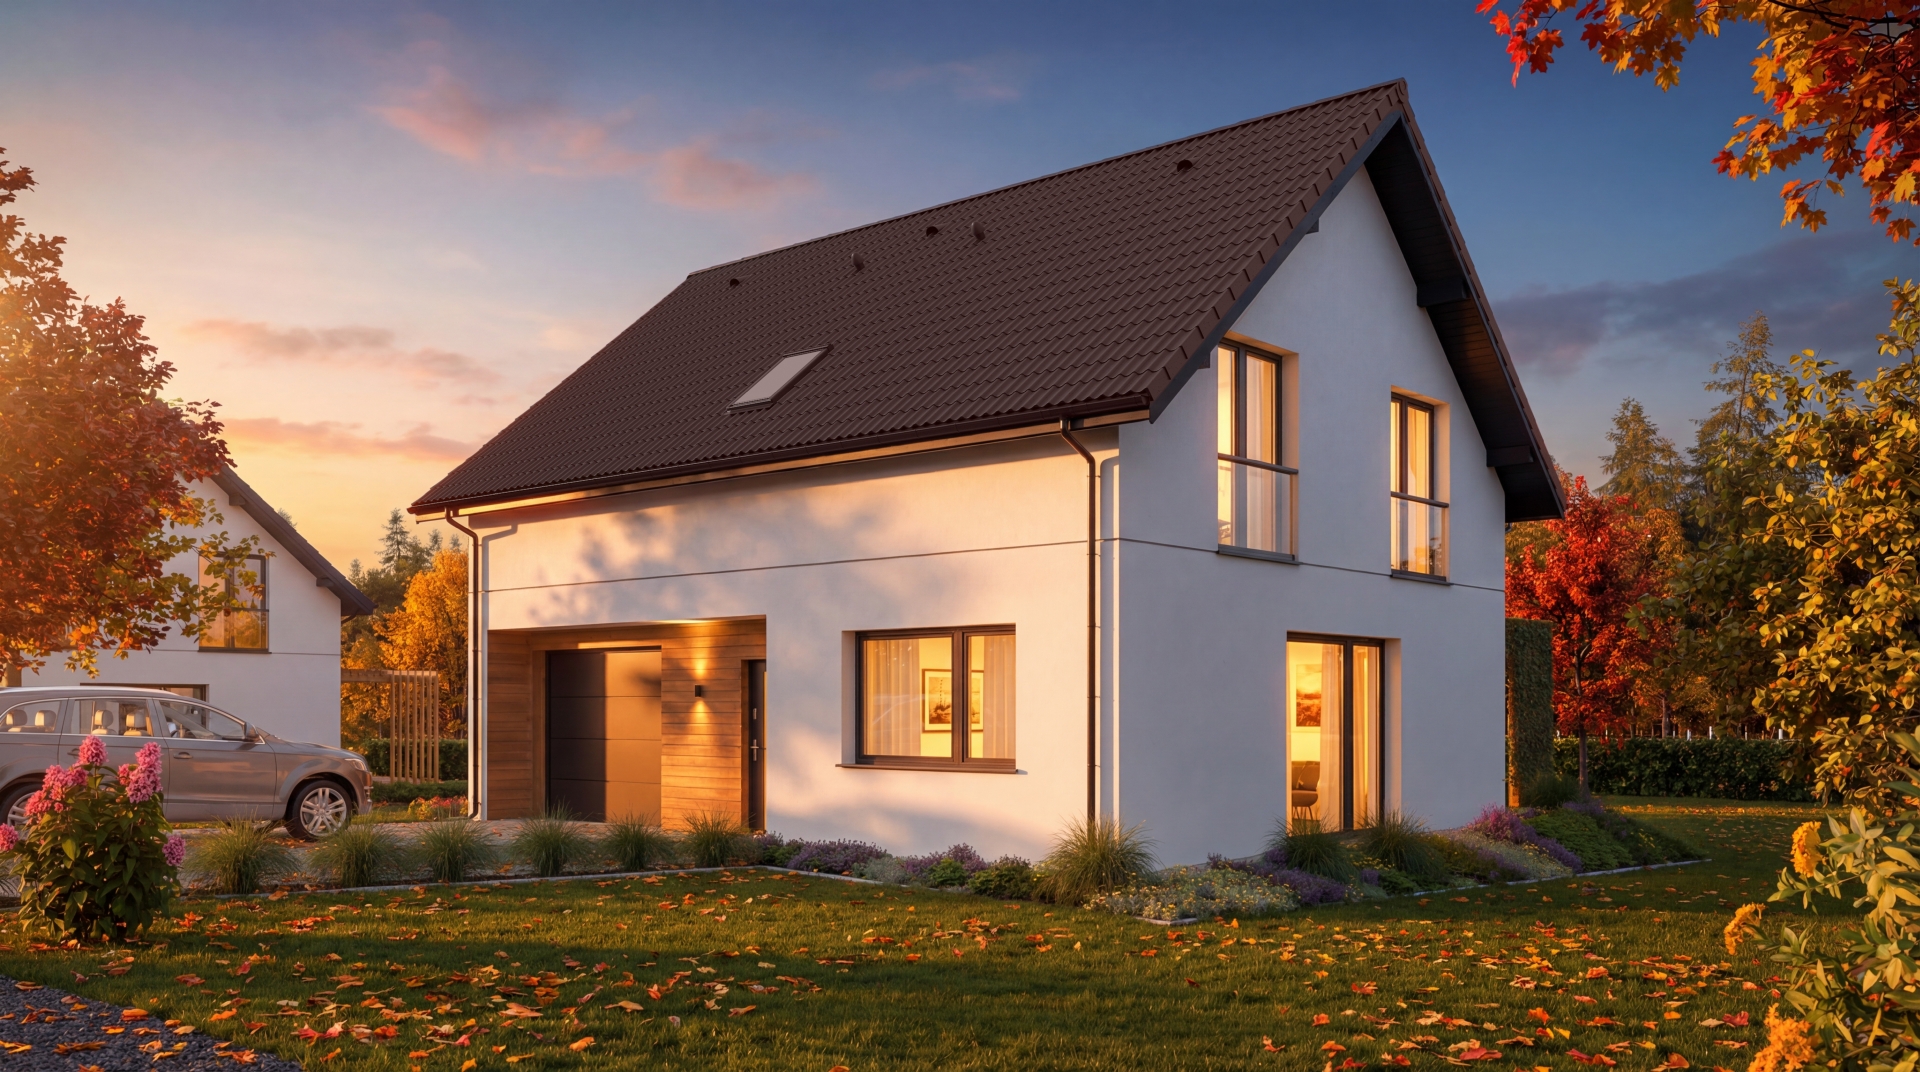
What materials should you send for architecture?
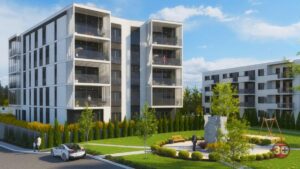
Building visualizations primarily need documentation allowing the form and surroundings to be recreated correctly.
We usually use floor plans, elevations, cross-sections, a site development plan and facade material and color information.
If the visualization shows a specific location, photographs of the plot and surroundings are also helpful. They allow vegetation, terrain, neighboring buildings and local character to be matched more accurately.
For interiors, the main requirements are a room layout and information about the expected style, materials and furnishings.

How do you prepare materials for furniture visualization?
Relatively simple information is often sufficient for furniture.
Without an existing 3D model, product photographs, dimensions and detail photographs are useful. If the furniture comes in different fabrics, colors or finishes, send information about these variants immediately.
Defining the presentation method is also important. The same model can be used for white-background packshots, interior scenes, animations showing furniture functionality or interactive 360° presentations.
These applications do not always need to be treated as completely separate projects.

What about product visualizations?
This is where the range of possibilities is greatest.
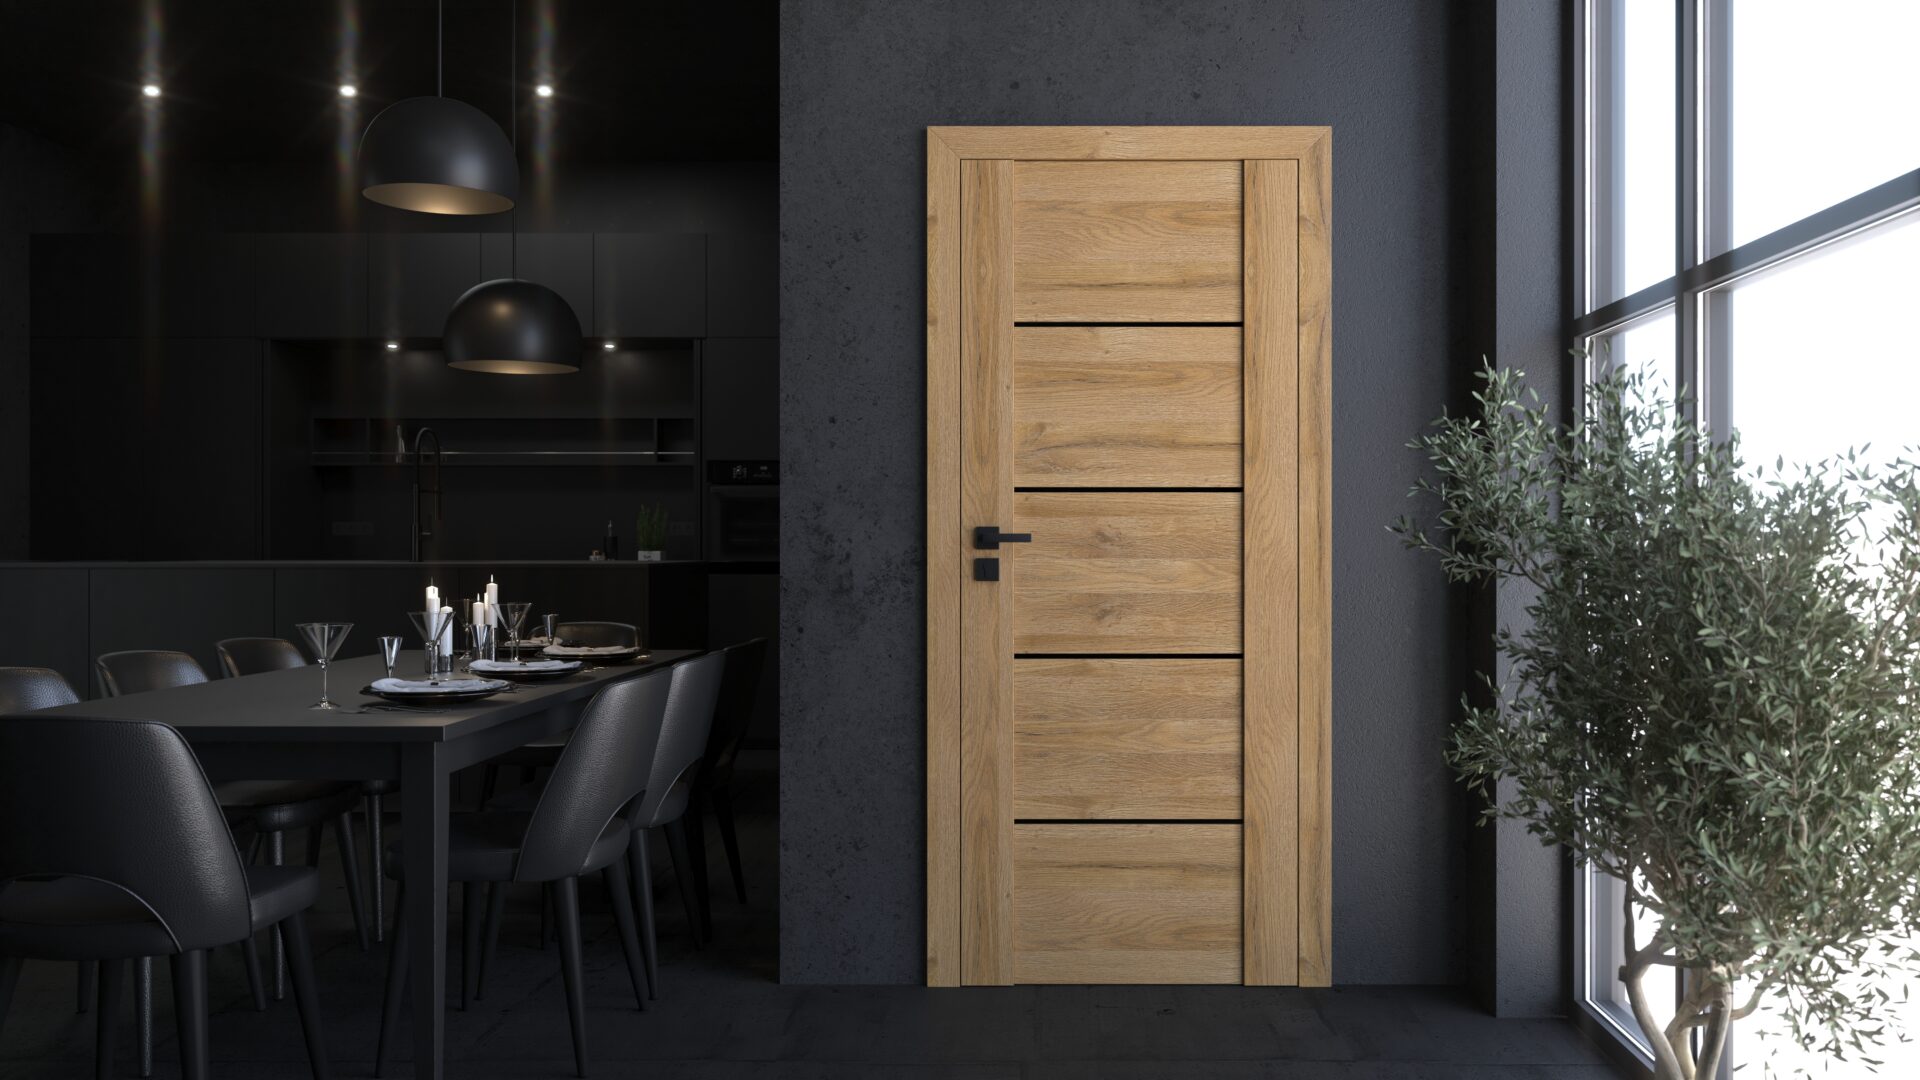
A product may be a small furnishing element, technical equipment, a construction material, sports equipment, a medical device or a complex system with many parts.
Alongside appearance, provide information about construction and operation.
For technical cross-sections or animations, we need to know the most important elements, what is inside the product, which parts move and which functions should be shown.
Sometimes this information matters more than external appearance.
Reference photographs are often more helpful than they seem
Not everything needs to be described in technical documentation.
A few phone photographs can show material texture, surface finishes, joints and small construction details very effectively.
Sending examples of visualizations the client likes works similarly. The purpose is not to copy them but to quickly establish the expected style, lighting, framing or setting.
What speeds up quoting most?
The three most important points are: what to show, how much material to create and where it will be used.
If we receive a product model and learn that three packshots, one interior scene and a 15-second animation showing two mechanisms are needed, we can define the scope very quickly.
It is much harder to quote an inquiry limited to “I need a visualization of this product”.
This does not mean the client must prepare a detailed specification independently. If the scope is not known, we can help define it.
Does everything need to be prepared before the project begins?
Not always.
Some materials can be supplied during production. However, before starting, we need the basic project assumptions and enough information to prepare the model correctly.
This avoids discovering later that a large part of the model needs rebuilding or the project must be approached completely differently.
Well-prepared materials mean fewer revisions
3D visualization allows great freedom to make changes, but work is much more efficient when key decisions are made before final rendering.
This particularly applies to colors, materials, product construction, interior layouts and facade appearance.
The earlier key elements are agreed, the more time can be spent on what really affects the final image's quality: light, composition, details, atmosphere and presentation.
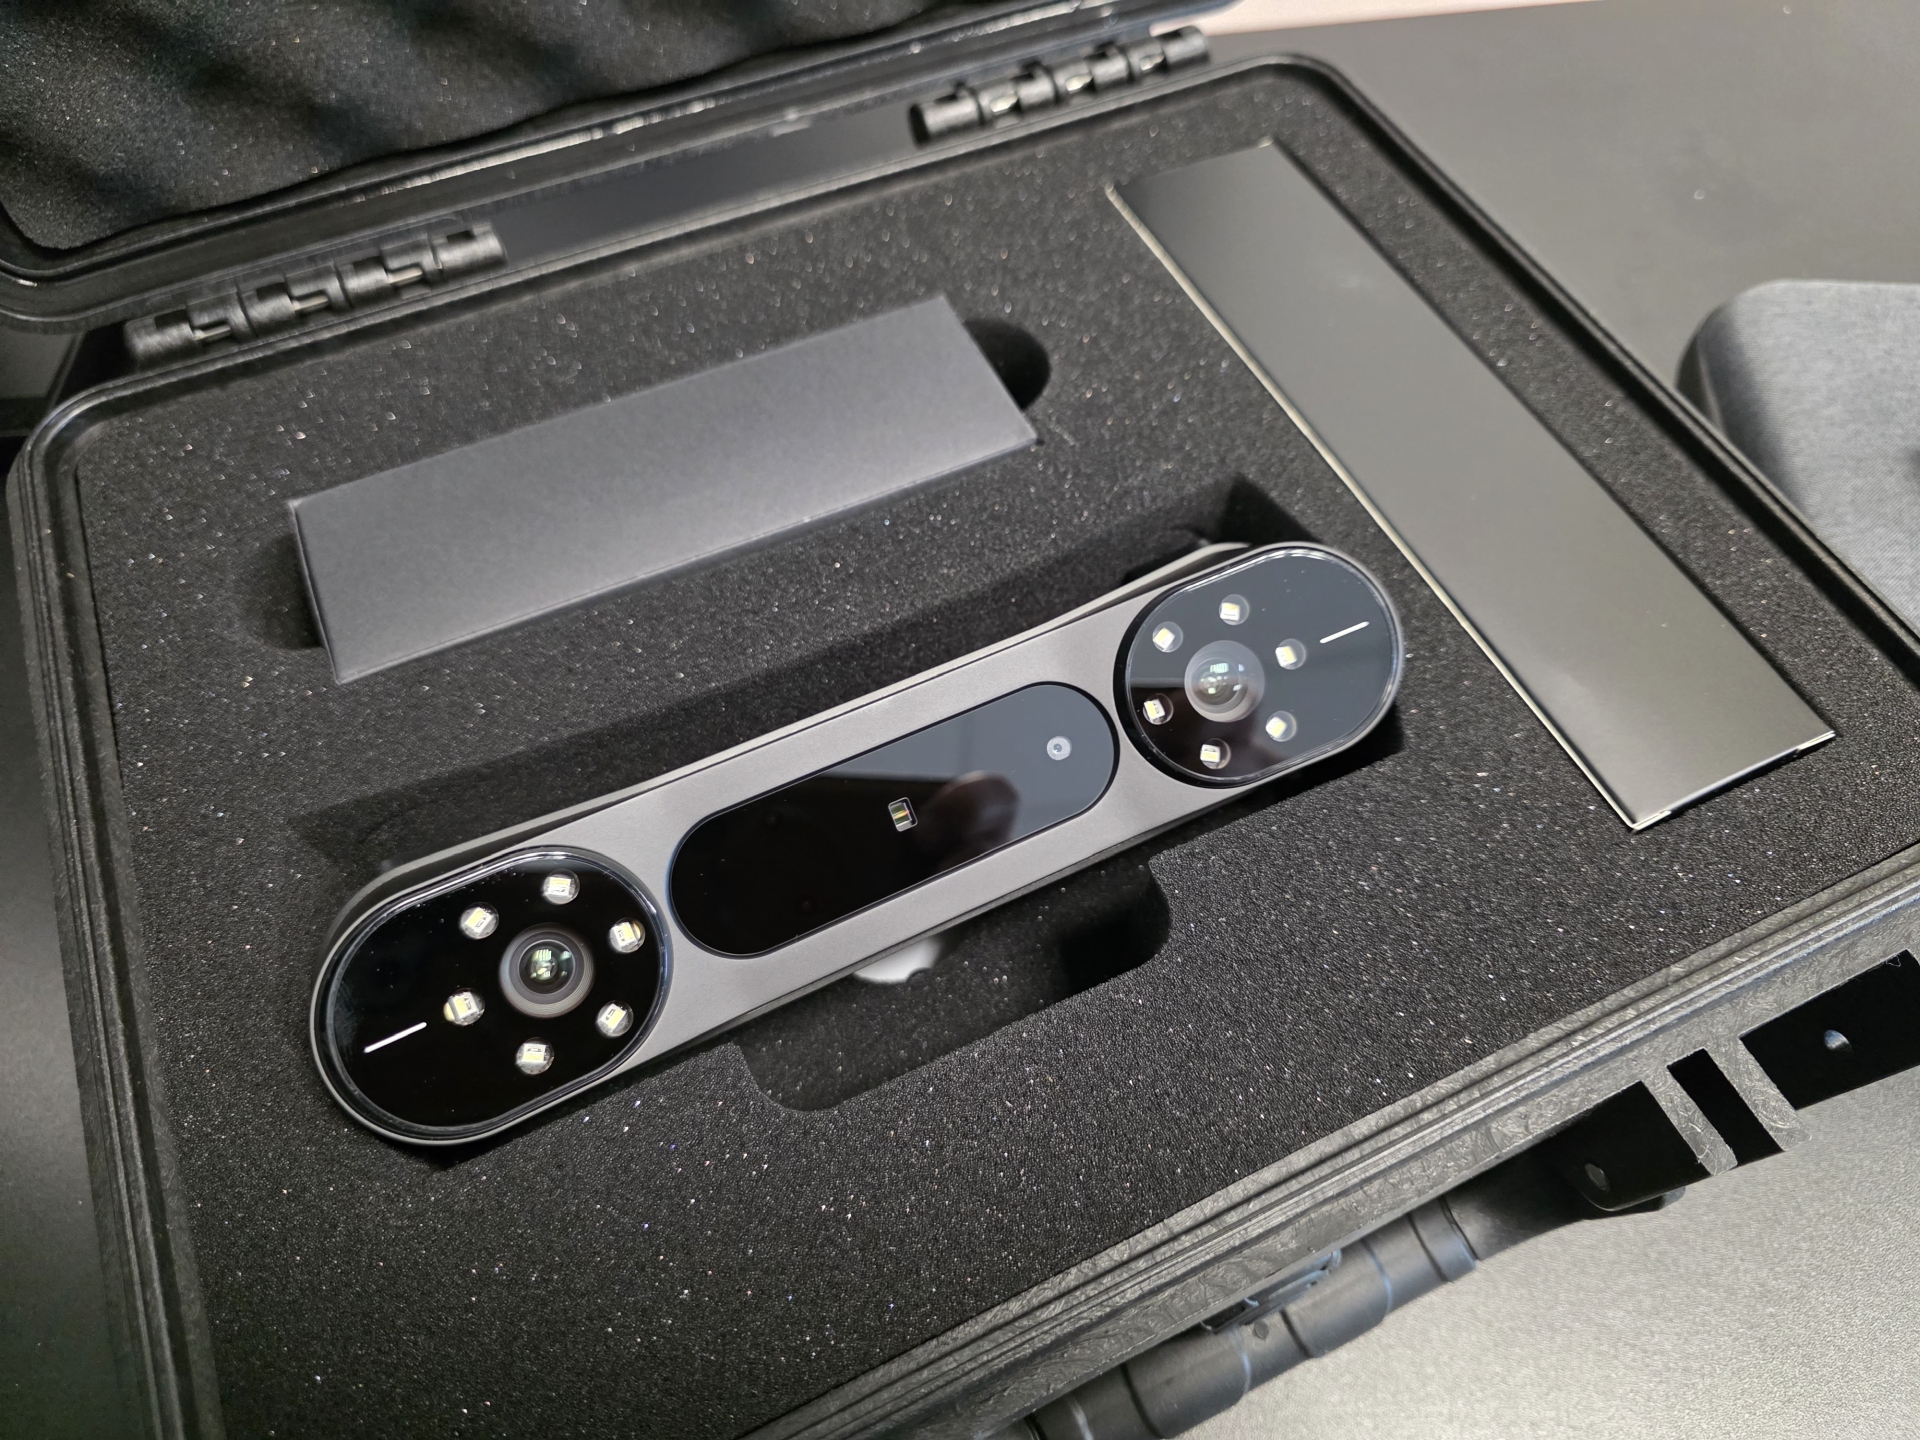
We have expanded information on our website
Recently, we updated the key Pogotowie 3D pages about product visualizations, furniture visualizations and visualizations for real estate developers and architects.
We expanded information about using 3D graphics, production materials, the cooperation process, indicative costs and additional presentation formats.
We also refreshed the About uspage, where you can find more information about our experience and workflow.
These changes primarily make it easier to find answers before sending a quote request.
Do not have all the materials? That is no problem
A few photographs, basic documentation and a short description are often enough for an initial quote.
If you do not know which materials are needed or how best to present your product, furniture or development, simply send what you currently have. We can agree on the scope together.
Want a quote for 3D visualization?
Send us your project, photographs or documentation. We will use these to define the scope and prepare a quote.