
Visualization portfolio for real estate developers
Selected architectural and interior visualizations in one gallery. We present houses, villas, residential developments and commercial buildings, as well as apartment interiors and shared and commercial spaces prepared for real estate developers and architects.
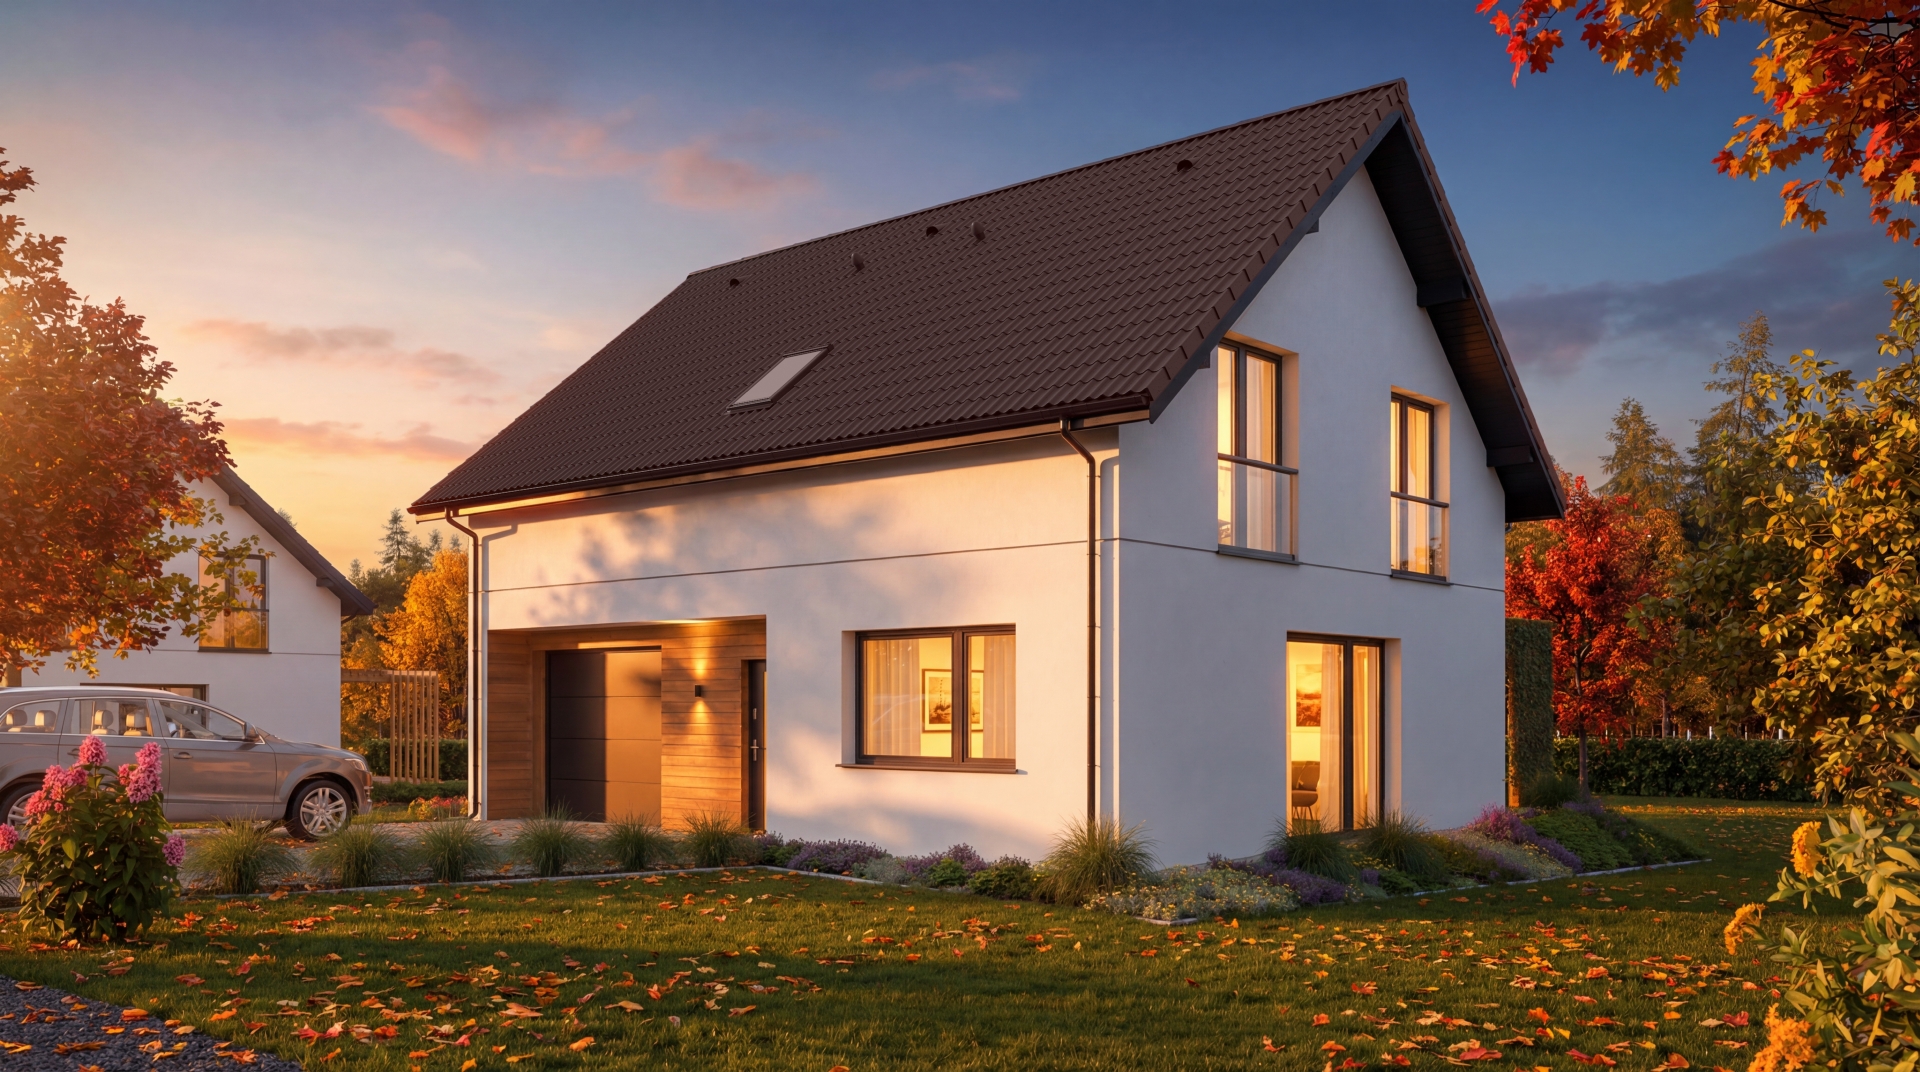
Exterior views show the development's form, facade and surroundings, while interior scenes help viewers imagine its future use. Daytime and nighttime views show the design in different light and convey the character of the place.




Why 3D rather than AI-generated images?
When presenting a development, consistency with what is to be built is important. Our visualizations are based on a scene created in 3D software from architectural documentation, the site plan and agreed design details.
Architecture and surroundings without random changes
We recreate the building's form, window and balcony layout, room proportions and relationship with its surroundings. We show roads, greenery and landscaping features according to the supplied materials and agreed scope.
Faithful materials at the correct scale
We account for facade divisions, panel sizes, board layouts and texture direction. In interiors, we match finishing materials and furnishings to the design so the image does not suggest solutions other than those planned.
One development, consistent views
Using the same scene, we prepare views from different perspectives in daylight and at night. This preserves the architecture and details throughout the materials promoting the development, even before construction starts.
Accurately reproducing the design helps build trust and reduces the risk of misunderstandings caused by differences between the presentation and the planned result.
AI can help refine the aesthetics of graphics, but image generation alone does not guarantee consistency with documentation. The foundation remains a 3D scene created by a professional artist. Additional processing requires checks to ensure it does not change the geometry, materials or important design details.
Visualizations for real estate developers and architects
Do you need a presentation of a new development? We prepare exterior and interior visualizations and animations that help show the design to prospective buyers.
See more architectural and interior visualizations
Let's prepare a presentation of your development
Send floor plans, elevations, the site plan and information about materials. If you have a 3D model or photographs of the surroundings, attach them to your message. Tell us which exterior views and interiors you want to show — we will propose a scope of work and prepare a quote.