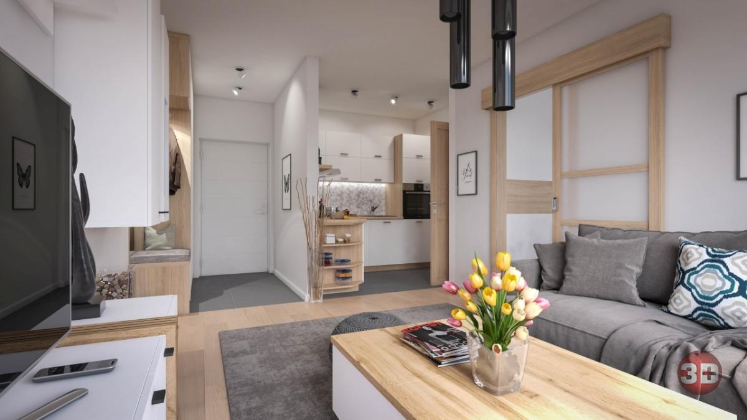
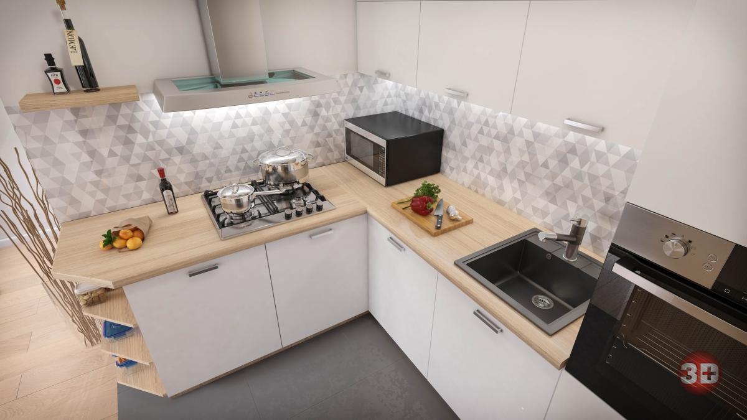
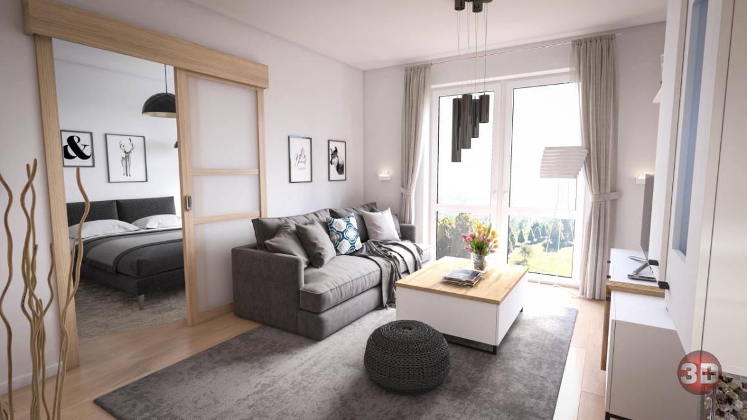
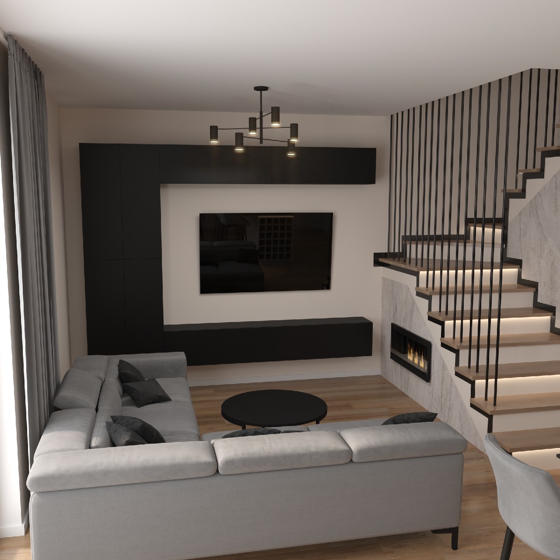
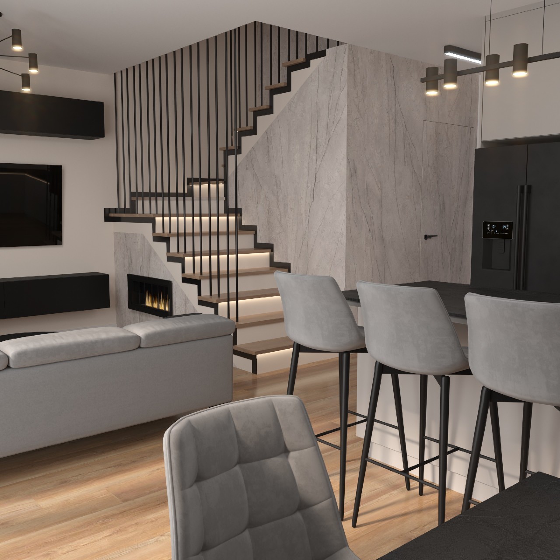
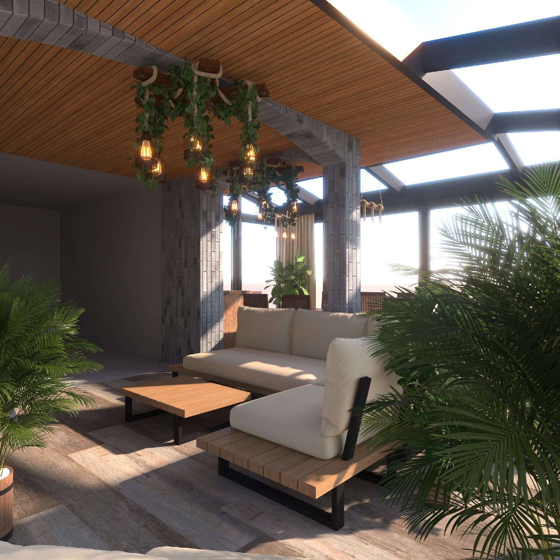
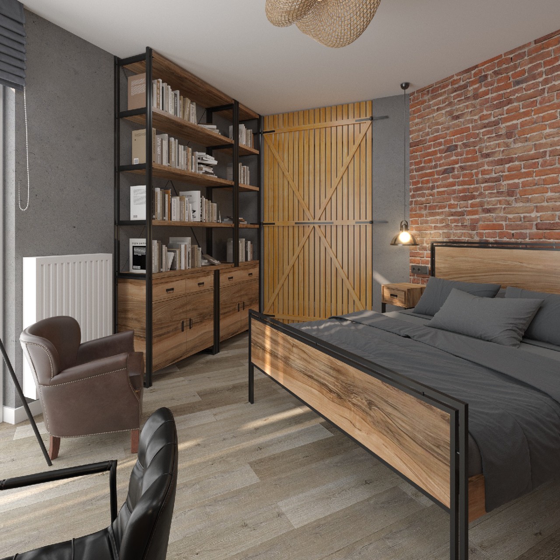
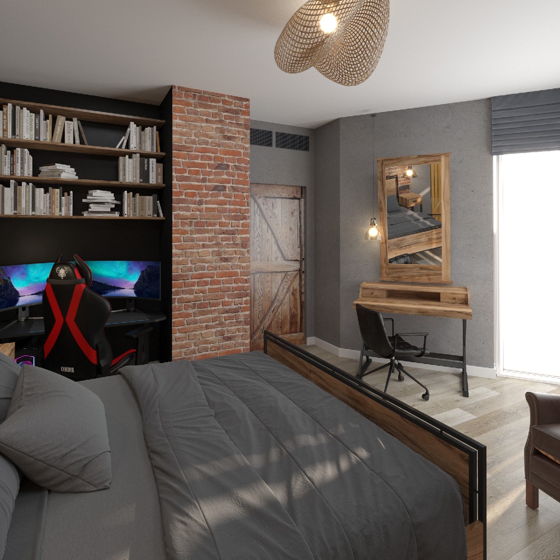
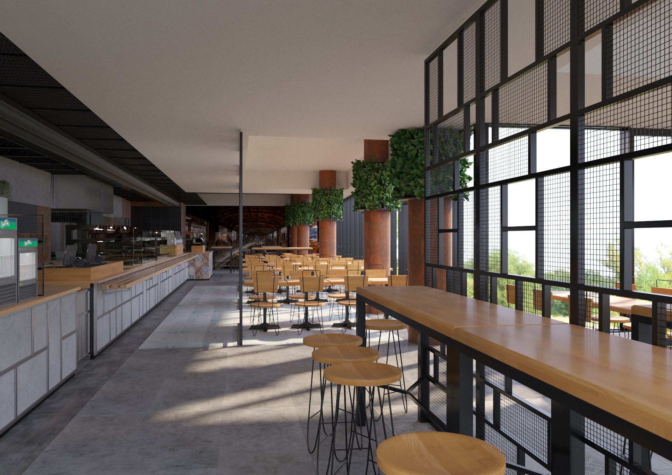
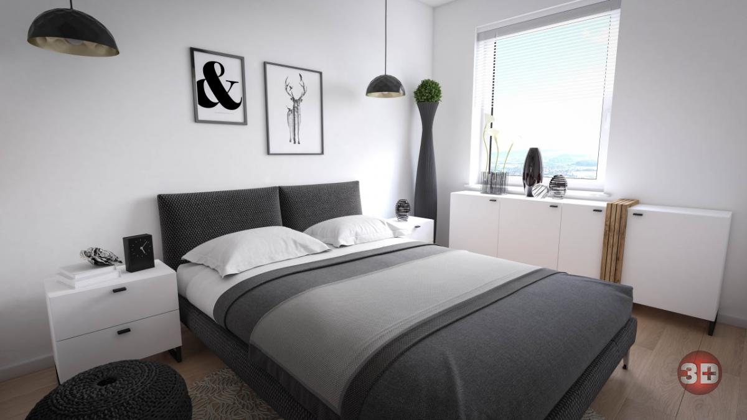
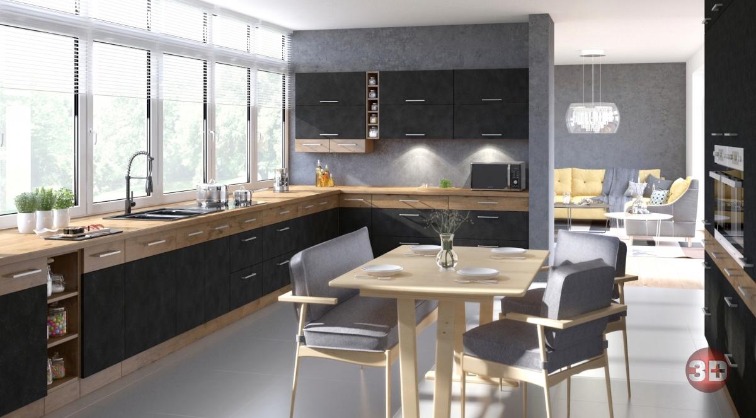
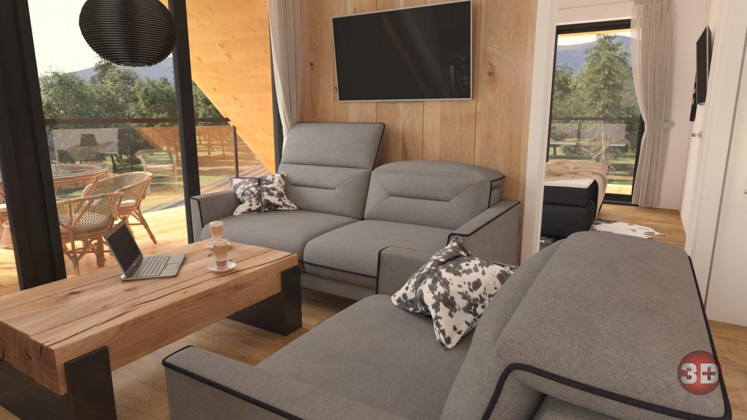
Explore our selected visualizations of apartments, houses, offices and commercial spaces. We prepare them for real estate developers who want to show a future development and designers presenting their concepts to clients.
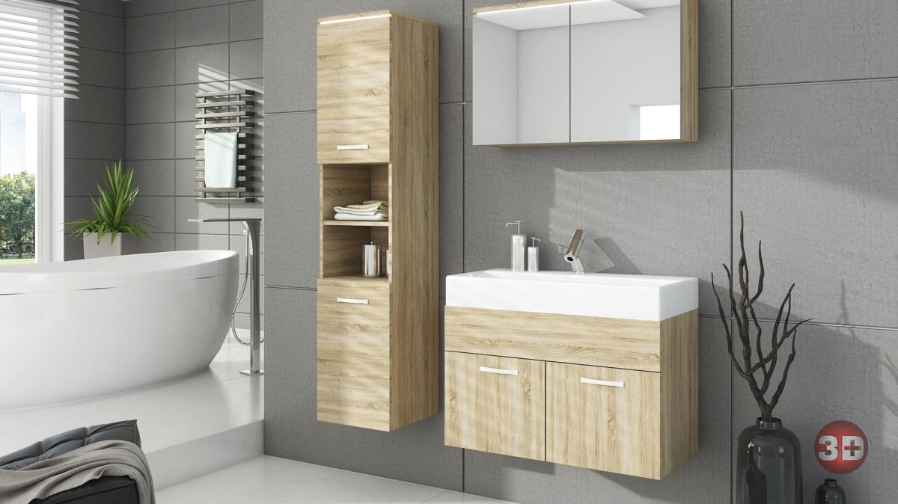
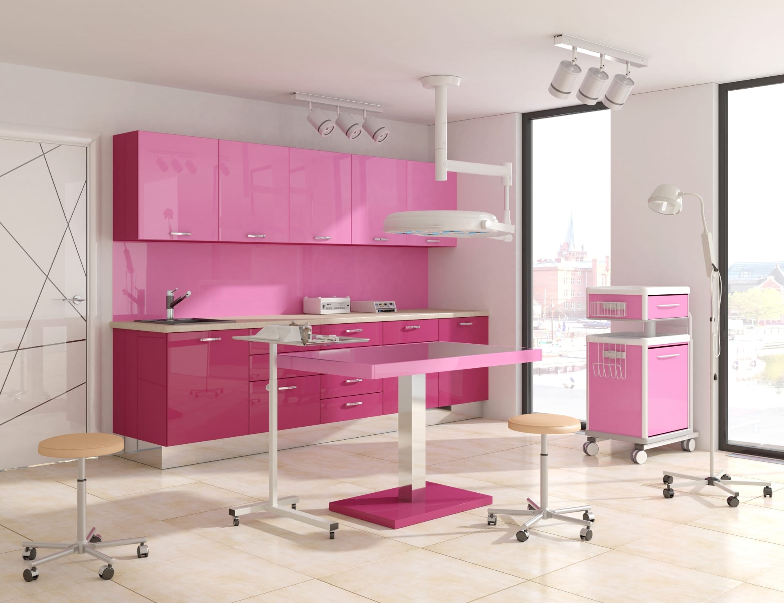
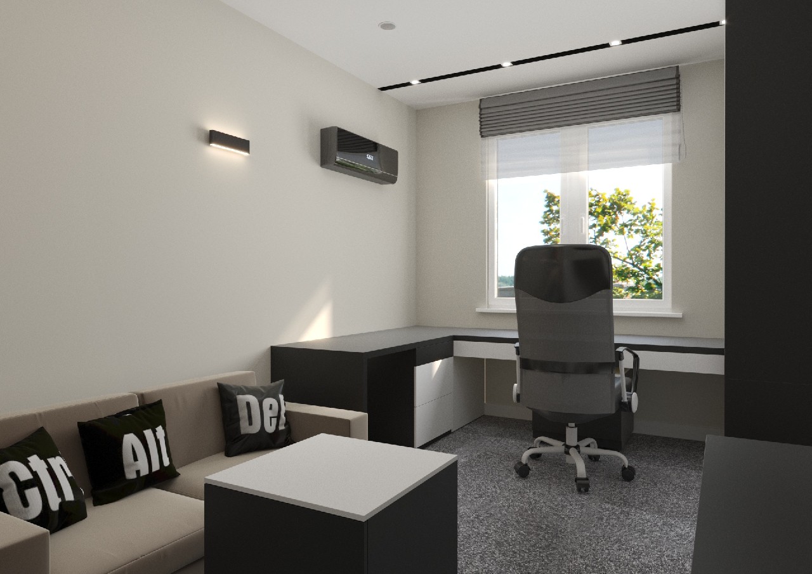
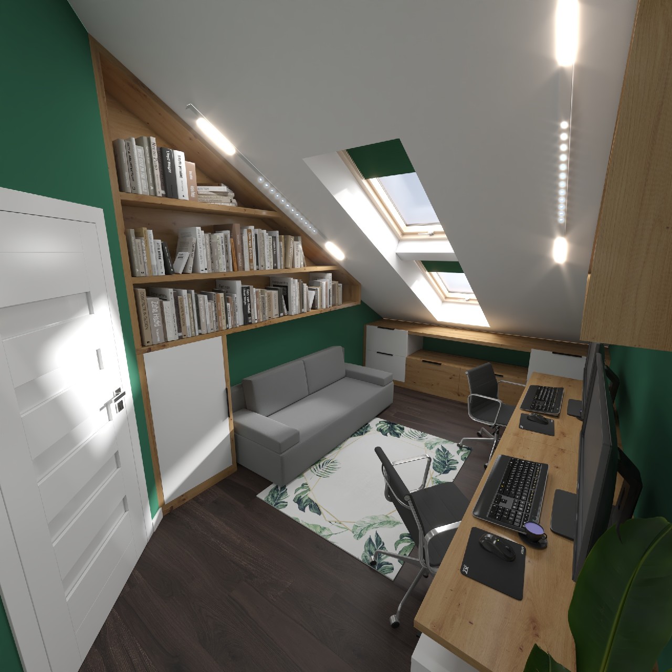
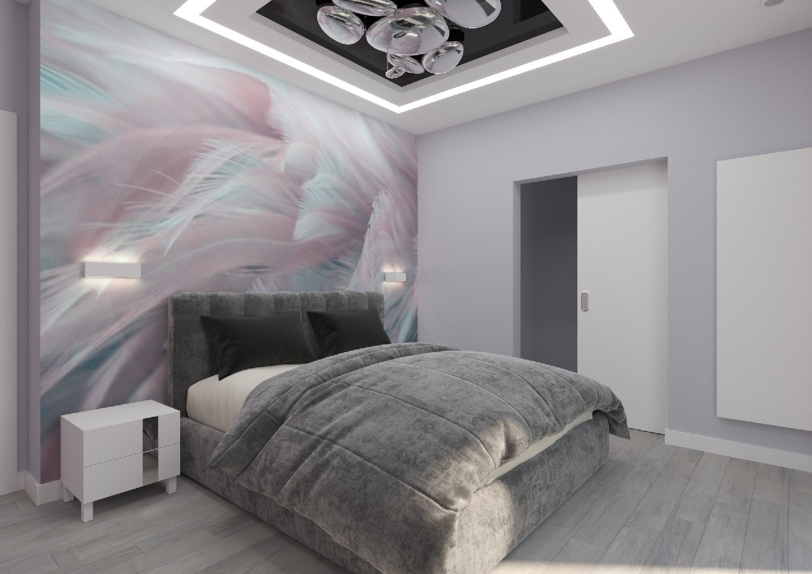
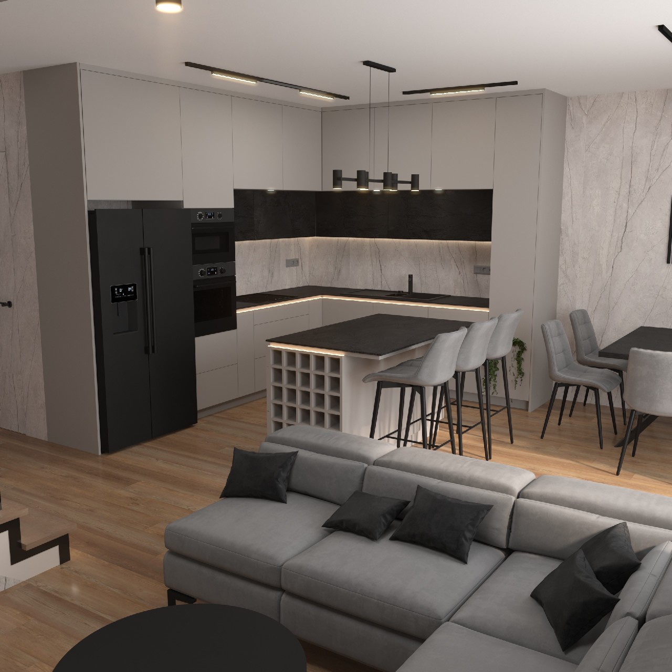
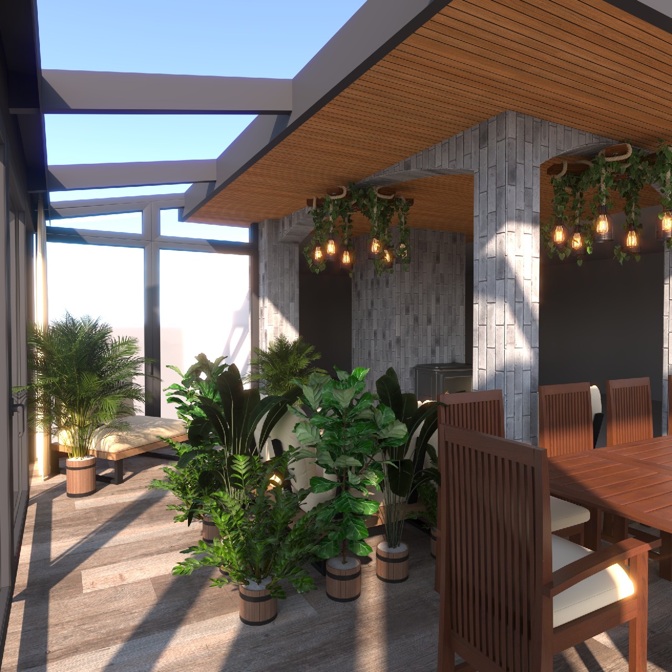
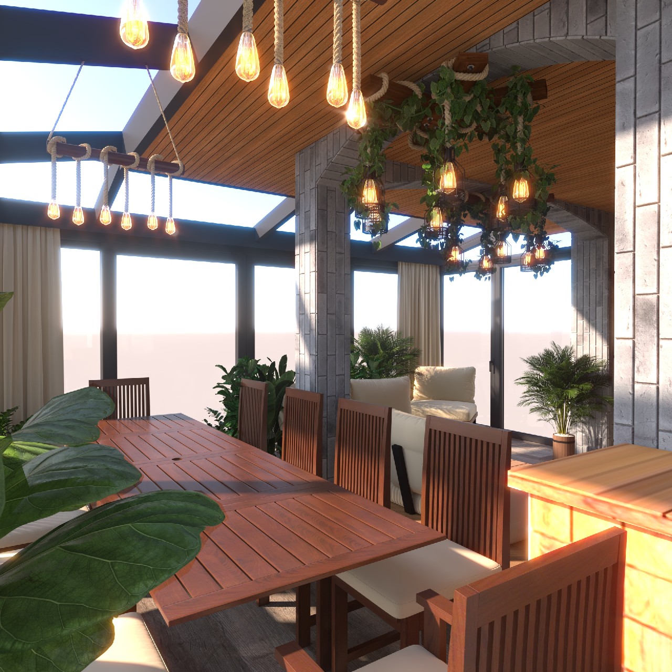
The gallery includes living rooms with kitchenettes, bedrooms, bathrooms, children's rooms, offices and business premises. We develop every interior from the design assumptions, selecting views that clearly show the spatial layout, materials and furnishings.
Presenting a development or interior design is about more than an attractive image. It also matters whether it shows a room that can actually be built according to the documentation.
3D modeling allows precise reproduction of room dimensions and layout, as well as furniture and accessories. From drawings, dimensions and documentation, we can also create a model of an object that does not yet exist and show it in the designed interior.
We reproduce textures from supplied samples, photographs and specifications: their patterns, scale, direction and arrangement on the surface. This allows selected wood, fabrics or cladding to be shown according to the design assumptions.
We can show the same model from different sides while preserving geometry, furnishings and details. AI-generated images can change these elements between views, so they require particular checks against the documentation.
Faithful reproduction of the design helps build the credibility of real estate developers and designers. It limits differences between customer expectations and the planned result and can therefore reduce the risk of misunderstandings, dissatisfaction and complaints caused by misleading presentations.
AI can help when looking for inspiration. However, when presenting a specific design, consistency with the documentation is fundamental — and it determines the visualization's quality.
Want to show a development before construction is complete or present an interior design to a client? Explore our visualization, animation and property presentation services.
See how we present architecture and a development's surroundings.
Send floor plans, room dimensions and information about materials and furnishings. If you have a 3D model or inspiration, attach it to your message. Tell us which interiors you want to show and how many views you need — we will agree on the scope and prepare a quote.