Pogotowie3d logo 2026 )1
  • Home
  • About us
  • What we do
    • 3D building visualizations
    • 3D product visualizations
    • 3D furniture visualizations
    • Interactive 360 visualizations
    • Pricing
  • Portfolio
    • Portfolio at a glance
    • Portfolio for real estate developers
    • Portfolio by category
    • In a few moments — reels
  • Free
    • Free 360° generator
  • Blog
  • Contact
Call us
Pogotowie3d logo 2026 )1
  • Home
  • About us
  • What we do
    • 3D building visualizations
    • 3D product visualizations
    • 3D furniture visualizations
    • Interactive 360 visualizations
    • Pricing
  • Portfolio
    • Portfolio at a glance
    • Portfolio for real estate developers
    • Portfolio by category
    • In a few moments — reels
  • Free
    • Free 360° generator
  • Blog
  • Contact
House visualizations
3D building and interior visualizations

3D visualizations for real estate developers and architects

We create complete materials for presenting and selling developments: exterior and interior visualizations, animations, 3D floor plans, cutaway models and apartment sheets. 

For over 18 years, we have created visualizations of residential buildings, hotels, hospitals, airports, road projects, garages and other architectural structures for clients from Poland and abroad.


Pricing and packages
See our projects
exterior

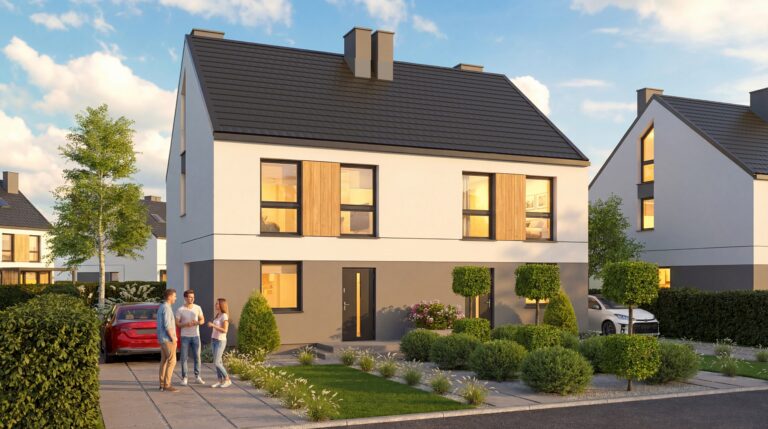
exterior visualizations

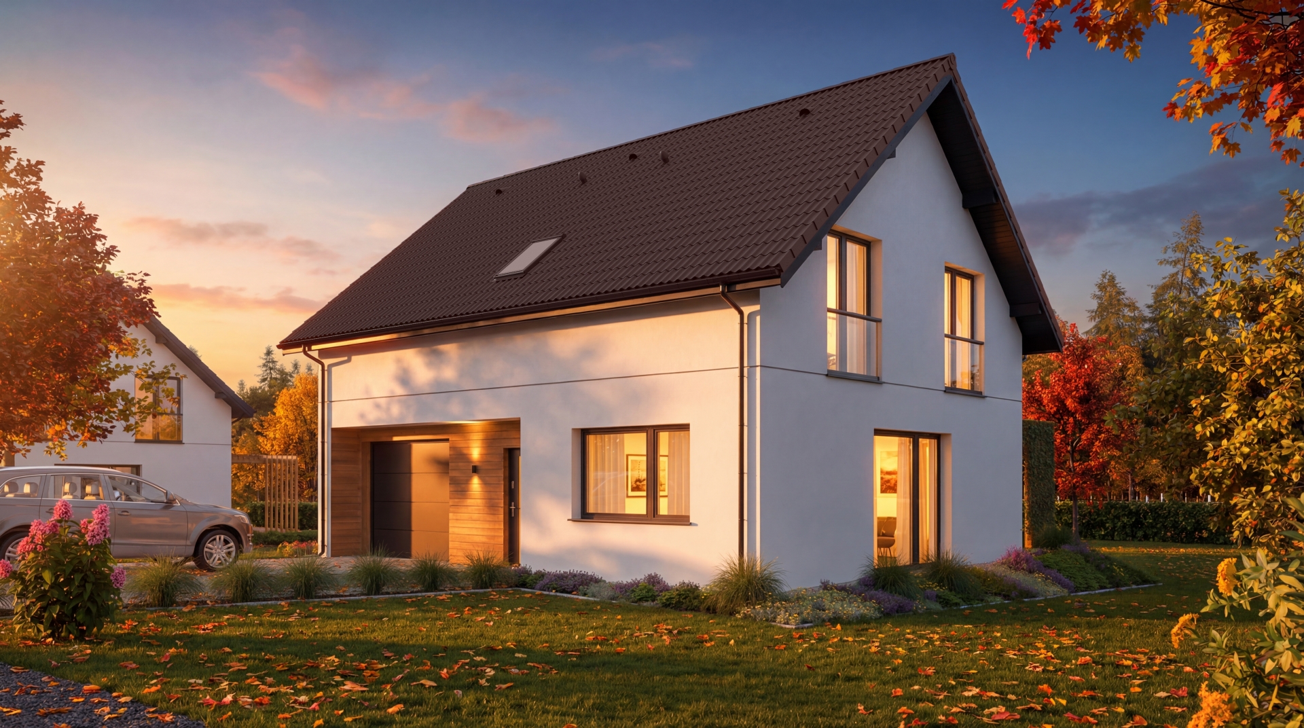
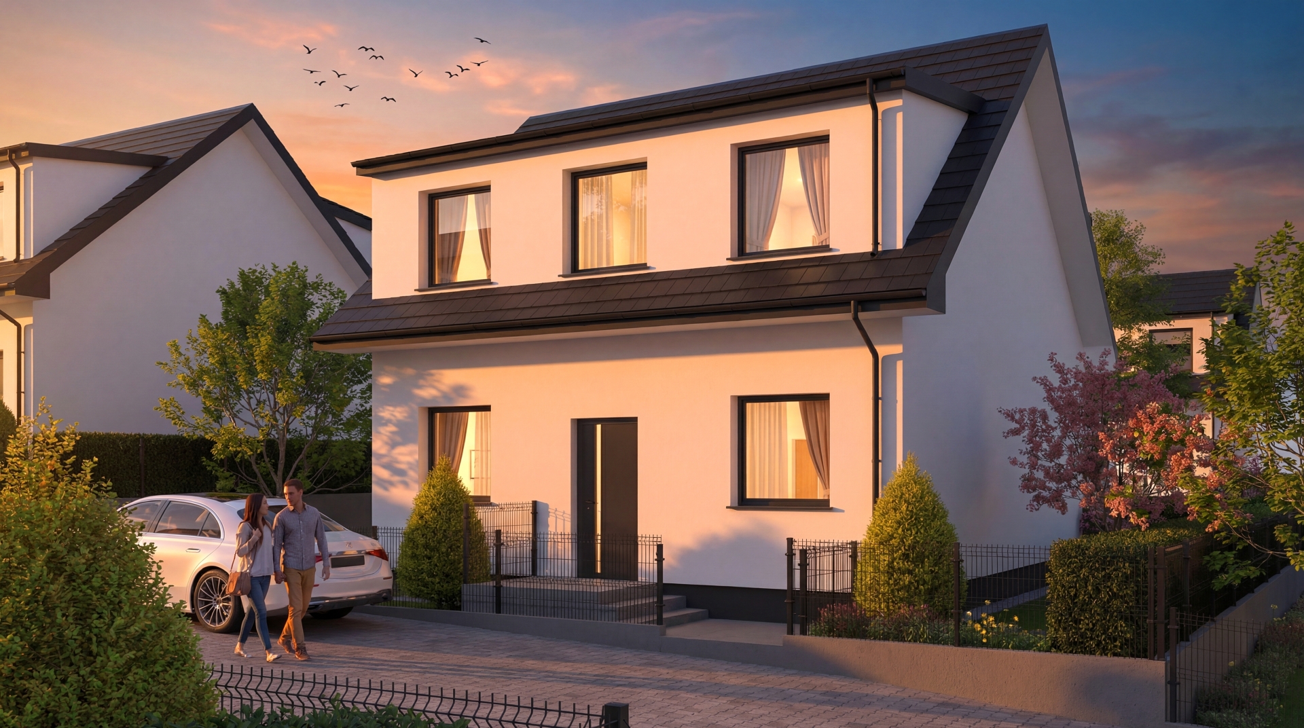
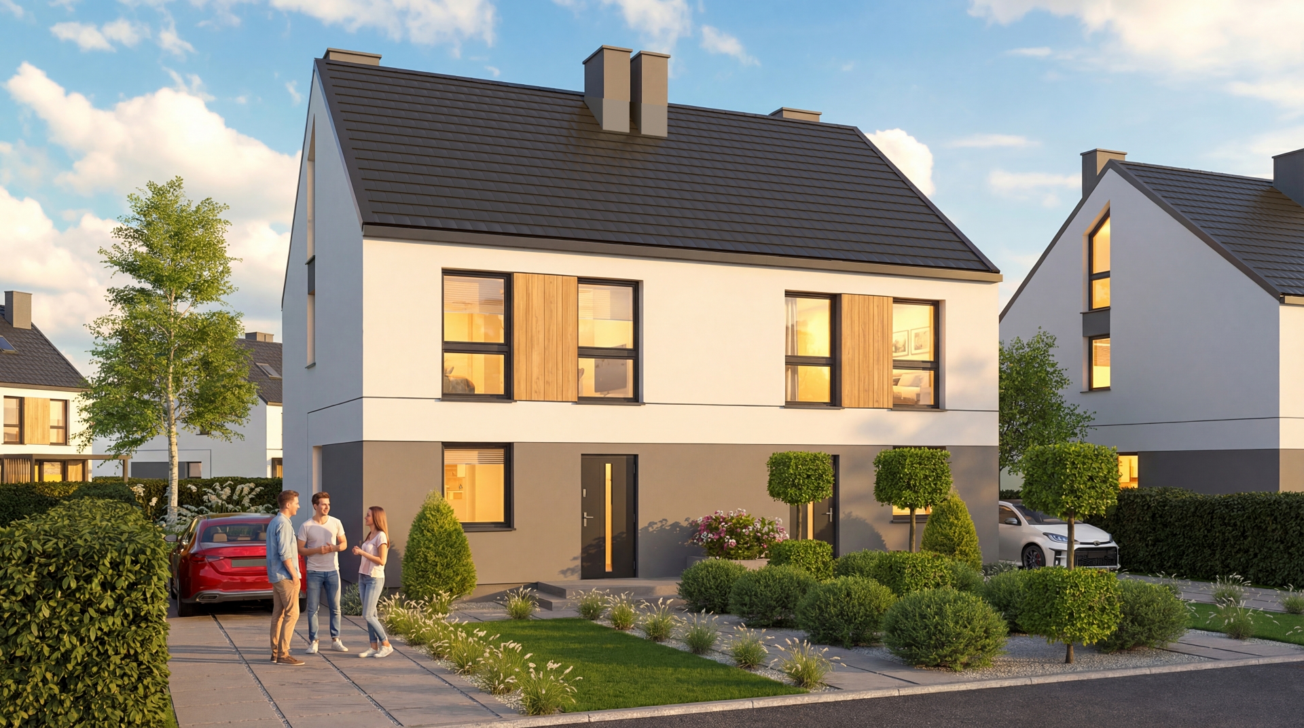
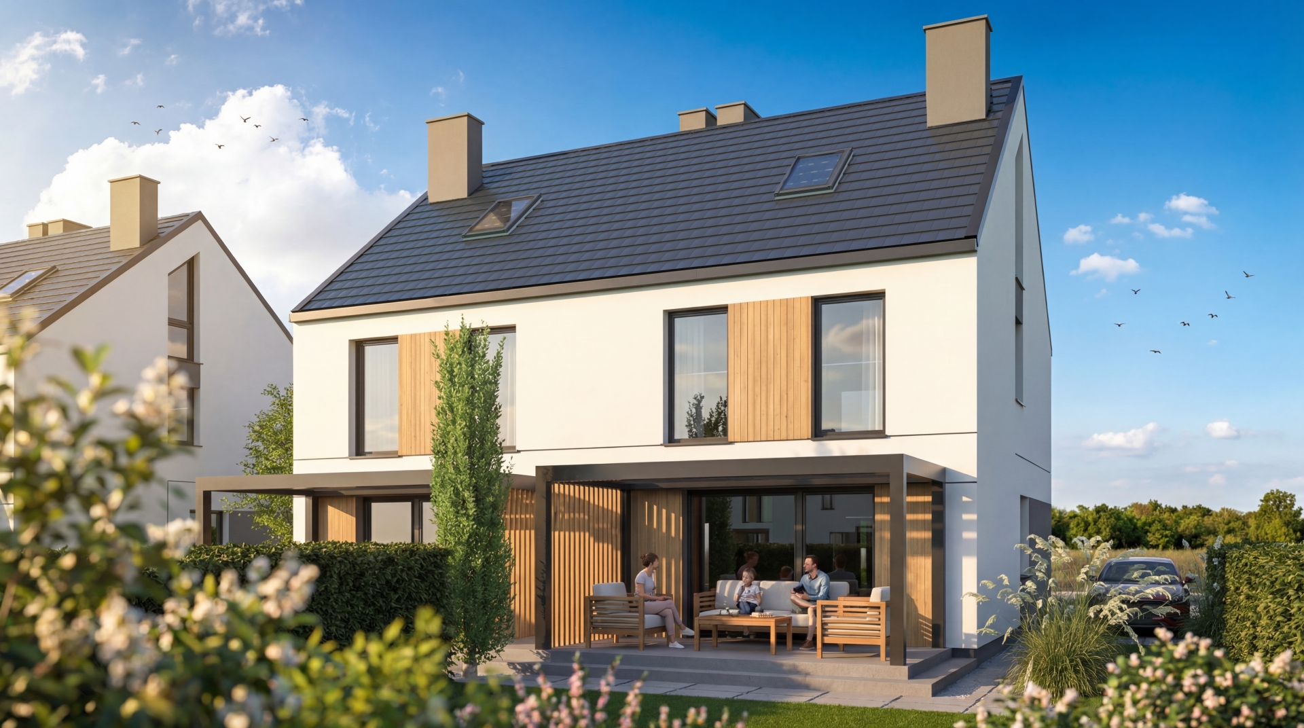
We create realistic visualizations of single-family houses, residential developments, commercial and other buildings. We present building forms, facade colors and site development. We bring images to life by adding people, cars and beautiful, planned greenery. 

3d house visualization autumn 01

What do you receive?

Photorealistic renders

We deliver high-quality materials ready for print or online publication.

Building surroundings

We recreate the plot and its surroundings according to the design and site development plan. We include roads, parking, terrain, fences, landscaping features and planned vegetation. On request, we can integrate the development into a photograph or drone image.

Different times of day

We aim for every render package to present the development at different times of day and night with attractive lighting.

Images that come to life

Visualizations include cars, people and aesthetically selected vegetation that add realism and life.

You can use the finished visualizations on the development's website, property portals, in catalogs, online advertising, social media, billboards and materials displayed in the sales office.

Additional options

  • Aerial views
  • Photomontage in a photograph of the plot or a drone image
  • 360-degree panoramas
  • Virtual tours
  • Additional times of day or color variants
Get to know us better

We work with clients from around the world

We work remotely with clients from Poland and abroad. Experience gained on projects in Germany, Spain, the United Kingdom, Canada, the USA and the Middle East allows us to adapt vegetation, light, surroundings and atmosphere to the development's actual location.

Start working with us
Visualization of a house with a swimming pool
interior

interior visualizations

Interior visualizations inspire and present the appearance and room layout of a planned development. This helps customers decide to buy a property. 

3d stone coffee table visualization

What do you receive?

Photorealistic renders

We deliver high-quality materials ready for print or online publication.

A consistent style

We tailor interior scenes to the development's character and the profile of its future residents. We present a premium apartment differently from a family apartment, a rental investment property or a commercial space.

Details

Faithfully reproduced details and colors. We use top-quality textures and finishing elements.

Times of day

Light plays a key role in presenting an interior. We can show interiors in a sunny atmosphere or with atmospheric lighting — you decide,

Interior visualizations can present a sample apartment before construction starts and be used on the development's website, in listings, catalogs and advertising campaigns. 

Additional options

  • 3D floor plans
  • Alternative furnishing and finishing layouts
  • 360-degree panoramas or virtual tours
  • Virtual tours
  • Vertical formats for social media
Animations

Cinematic architectural visualizations

We show your development in motion. We create visually attractive camera fly-throughs among buildings, across the site and through furnished interiors.

What do you receive?

Videos ready to publish

We prepare videos with proportions suited to where they will be published: horizontal materials for websites and YouTube, vertical videos for Reels, Shorts and TikTok and shorter versions for advertising campaigns.

Basic editing

On request, we provide basic video editing: opening or closing titles or short comments during the video. The development's logo, short sales messages, contact details and a call to action.

Script

Before starting, we carefully plan the movement of the camera, characters, vehicles, vegetation and other elements.

Images that come to life

Visualizations include cars, people and aesthetically selected vegetation that add realism and life.

Additional options

  • Advanced editing and CGI
  • Editing with music and voice-over
  • Vertical formats tailored to social media
  • Dynamically changing times of day and lighting
we use AI tools

Generative AI animations

Alongside the precise and powerful tool of 3D graphics, we use advanced AI models to bring renders to life.

This allows visually attractive videos to be prepared very quickly and inexpensively.

Visualization of a house with a swimming pool
building cross-sections

3D floor plans and cutaway models

Three-dimensional cutaway models let you easily show the internal layout of any building. Suitable both for individual apartments — for example on a product sheet — and entire floors.

Building visualizations cutaway model visualizations hospital visualization

Additional options

  • Adding labels to graphics, such as room names and floor areas
we also work in 2D

Apartment sheets

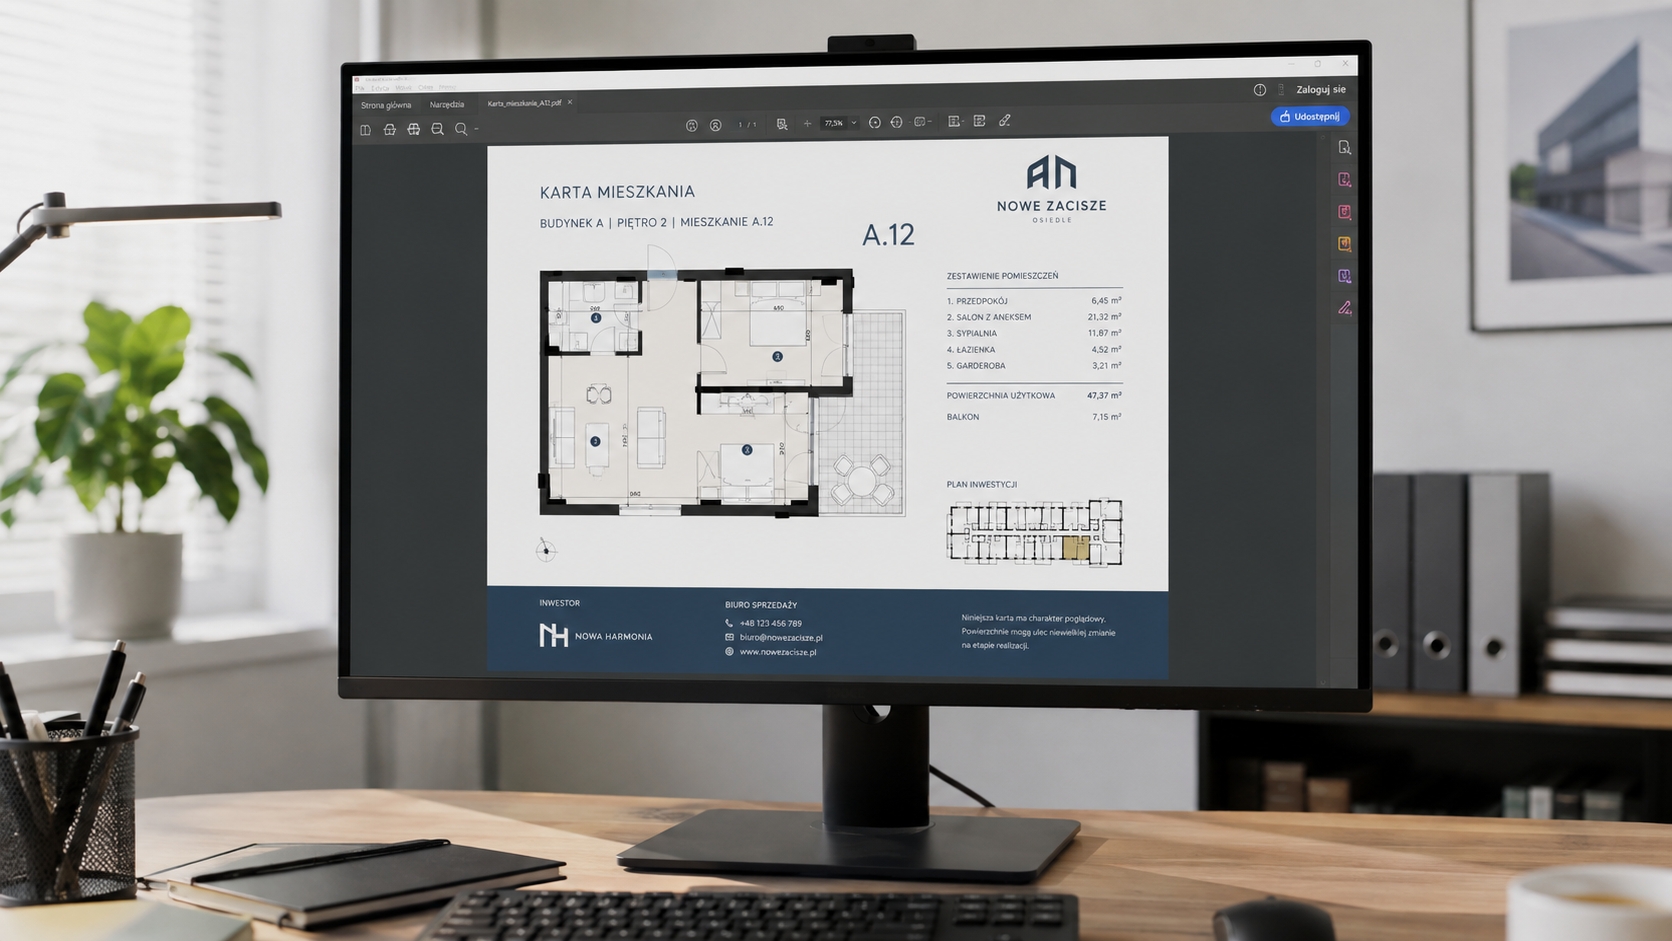
We prepare complete apartment and unit sheets as PDF or JPG files for publication on the development's website, download by customers and printing in the sales office. A sheet can include a 2D or 3D floor plan, room area breakdown, total area, unit number, floor, compass orientation, balcony information, contact details and key sales information.

First, we prepare a consistent graphic template, then use it to create a complete set of sheets for all units in the development.

Apartment sheets
3D offers many possibilities

One model — many formats

From one 3D model, we can prepare a complete set of consistent materials: exterior visualizations, interiors, animations, vertical social media videos, 360-degree panoramas, 3D floor plans, cutaway models and apartment sheets. All materials retain the same architecture, colors, surroundings and visual identity, while additional formats can be prepared much more efficiently. 

Our video on YouTube

Watch a sample development animation

See how we use camera movement, changing light and elements of everyday life to present the character of an entire development.

how to start working with us

what to prepare for a quote

  • Floor plans and cross-sections
  • Colors and materials
  • Site development plan

This is the foundation of our work. Send floor plans, cross-sections, colors, types of finishing materials, the site development plan and, if possible, current photographs of the plot or its location. 

  • How many views
  • What we show
  • Atmosphere
  • Video

Specify what you want to show (building front, garden). Should we show only the plot or also the area outside it? Interior scenes, a cutaway model or perhaps an impressive video of the whole development? What mood should the visualization have (sunny afternoon, evening lighting)? You can take inspiration from our ready-made packages or receive an individual offer. 

Take inspiration from our packages
Work schedule

How does production work?

A transparent process in 5 steps. We give you confidence that you control the appearance of your development at every stage.

Start working with us

Project start & geometry

We create the building's 3D geometry from your documentation. We model its form and apply initial materials and textures.

Approval of the building form and views

The first checkpoint. You check the accuracy of the building form and camera views. This is the time for construction-related comments.

Surroundings and “life”

We create the site development: greenery, roads and landscaping features. We add “life” — people, cars and playing children — to make the scene realistic. We send previews (drafts).

Overall approval and minor revisions

The key point for approving the whole scene. We incorporate your comments on details, colors and the view's atmosphere.

Final renders or animation

We generate finished high-resolution visualizations or the final animation, ready for use in sales.
1
2
3
4
5
pricing and packages

How much do architectural visualizations cost?

Light package

PLN 1000

/2 renders

  • For single-family houses
  • Modeling the building's form
  • Texturing and materials
  • Basic development of the plot

Standard package

PLN 2500

/4 renders

PLN 500

/additional render

  • For single-family and multi-family buildings
  • Modeling the building's form
  • Texturing and materials
  • Attractive development of the plot
  • People and cars — static
  • 1 interior view
  • 2 daytime exterior views
  • 1 nighttime exterior view

Premium package

PLN 3500

/4 renders

PLN 300

/additional 10 sec. of animation

PLN 600

/additional render

  • For multi-family buildings and residential developments
  • Modeling building forms
  • Texturing and materials
  • Attractive development of the plot
  • People and cars — animated for video
  • 1 interior view
  • 2 daytime exterior views
  • 1 nighttime exterior view
  • 10 sec. of fullHD animation included

Remember that...

prices are approximate and illustrative. An accurate quote depends on the particular project. This information does not constitute an offer within the meaning of Article 66 §1 of the Polish Civil Code and is for informational purposes only.

FAQ

frequently asked questions

What do I need to provide to start working with you?

To prepare a quote and start work, we primarily need the architectural design (floor plans, cross-sections, elevations — preferably in DWG or PDF format).

It is also very helpful to have a site development plan and information about finishing materials.
If you have a 3D model (SketchUp, Revit, Archicad), this will significantly speed up the process.

We explain this in more detail here.

How long does it take to prepare the visualizations?

The standard time for preparing the first draft (a “clay render” or preliminary color version) is usually 3–5 business days after receiving the complete materials.

We usually complete the entire process within 7–10 business days, including time for your comments and our revisions.

For 3D animations the process is slightly longer, because more material needs to be rendered (frames), affecting computation time.

Are revisions included in the price?

Yes. We work according to a clear, staged production process, which includes carefully gathering materials and agreeing details before work begins, as well as during production. This helps avoid errors and misunderstandings at later stages. Read about our work schedule.

Naturally, we allow for minor revisions to the project.

Larger changes to the concept or project scope, introduced after production begins, are charged additionally.

In what format and resolution will I receive the finished visualizations?

Static renders are delivered in .JPG or .PNG format at a resolution of at least 4080 px on the longer side, ensuring high quality for both online use and print.

Videos (animations) are produced at HD or 4K, depending on the scope and arrangements for the specific order.

If you need materials at a non-standard or very high resolution (such as billboards or large-format prints) — let us know at the start so we can prepare suitable files.

let's work together

Contact us

Quick contact

Email address

biuro@pogotowie3d.pl

Phone

783 783 360

Facebook Instagram Pinterest Whatsapp Email Youtube

Form

Please enable JavaScript in your browser to complete this form.
Loading
current projects

Building visualizations on our blog

Wycinek 3D — a terrain and surroundings model for architectural visualizations 01Oct

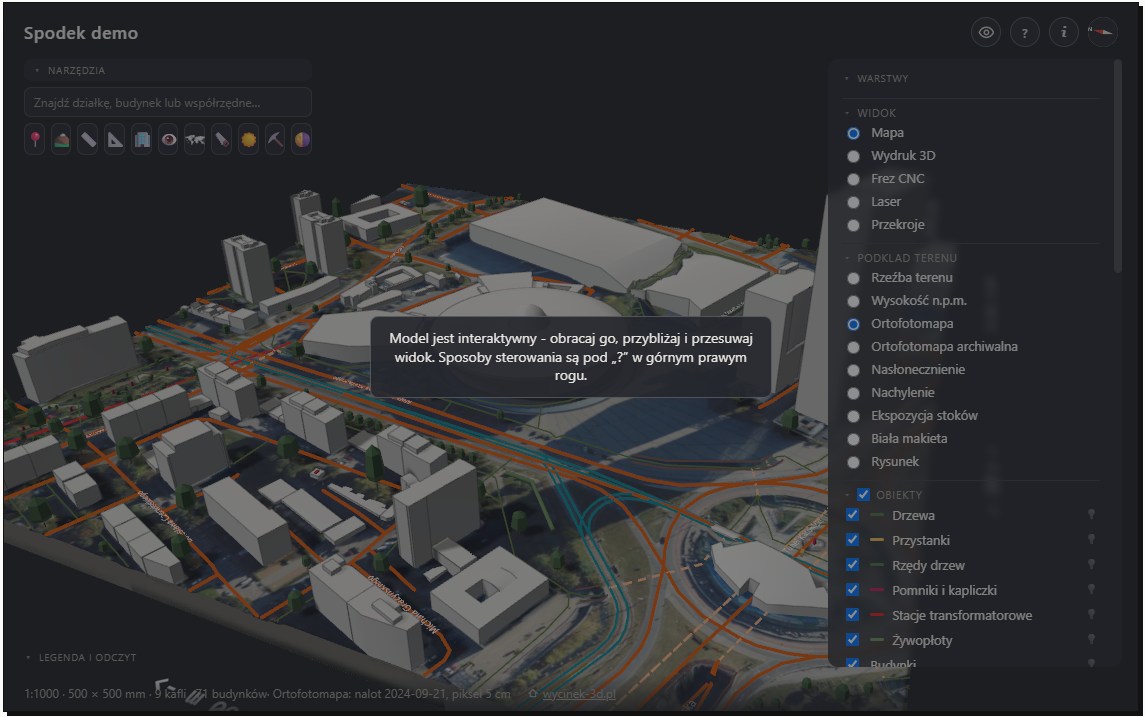
Wycinek 3D — a Polish tool for creating surroundings for architectural visualizations

Wycinek 3D is a Polish service for preparing terrain, existing buildings and development surroundings from real spatial data. We show where this solution can speed up architectural visualization work.
Read more
2026-10-01
Single-family housing development visualization 14Aug

What visualizations are needed to sell a single-family housing development?

Read more
2026-08-14
House visualizations 12May

Terraced house visualizations for a real estate developer

Read more
2026-05-12
3d visualization lakeside houses 02Apr

3D visualizations of lakeside houses — atmosphere, light and space in 3D

Read more
2026-04-02
3d house visualization autumn 01 24Feb

Housing development visualization: autumn / winter

Read more
2026-02-24
Housing development render 26Jan

Terraced housing development visualization: a case study

Read more
2026-01-26
Pogotowie3d logo 2026 )1
  • Menu

    • About us

    • What we do

    • Portfolio at a glance

      New
    • Portfolio for real estate developers

    • Blog

    • Contact

  • Popular

    • Architectural visualizations

      New
    • Pricing

      New
    • Product visualizations

    • Furniture visualizations

  • Other

    • Privacy policy

    • Cookie policy

    • Taxe online accounting

    • Krysztaly.pl shop

    • Zdzislowicz websites

Our address

ul. Trzebińska 56/15
32-500 Chrzanów

783 783 360

biuro@pogotowie3d.pl

Facebook Instagram Pinterest Whatsapp Email Youtube
© 2008– Pogotowie 3D. All Rights Reserved.
Manage consent
Aby zapewnić jak najlepsze wrażenia, korzystamy z technologii, takich jak pliki cookie, do przechowywania i/lub uzyskiwania dostępu do informacji o urządzeniu. Zgoda na te technologie pozwoli nam przetwarzać dane, takie jak zachowanie podczas przeglądania lub unikalne identyfikatory na tej stronie. Brak wyrażenia zgody lub wycofanie zgody może niekorzystnie wpłynąć na niektóre cechy i funkcje.
Funkcjonalne Always active
Przechowywanie lub dostęp do danych technicznych jest ściśle konieczny do uzasadnionego celu umożliwienia korzystania z konkretnej usługi wyraźnie żądanej przez subskrybenta lub użytkownika, lub wyłącznie w celu przeprowadzenia transmisji komunikatu przez sieć łączności elektronicznej.
Preferencje
Przechowywanie lub dostęp techniczny jest niezbędny do uzasadnionego celu przechowywania preferencji, o które nie prosi subskrybent lub użytkownik.
Statystyka
Przechowywanie techniczne lub dostęp, który jest używany wyłącznie do celów statystycznych. Przechowywanie techniczne lub dostęp, który jest używany wyłącznie do anonimowych celów statystycznych. Bez wezwania do sądu, dobrowolnego podporządkowania się dostawcy usług internetowych lub dodatkowych zapisów od strony trzeciej, informacje przechowywane lub pobierane wyłącznie w tym celu zwykle nie mogą być wykorzystywane do identyfikacji użytkownika.
Marketing
Przechowywanie lub dostęp techniczny jest wymagany do tworzenia profili użytkowników w celu wysyłania reklam lub śledzenia użytkownika na stronie internetowej lub na kilku stronach internetowych w podobnych celach marketingowych.

  • Manage options
  • Manage services
  • Manage {vendor_count} vendors
  • Read more about these purposes
Zobacz preferencje
  • {title}
  • {title}
  • {title}