Pogotowie3d logo 2026 )1
  • Home
  • About us
  • What we do
    • 3D building visualizations
    • 3D product visualizations
    • 3D furniture visualizations
    • Interactive 360 visualizations
    • Pricing
  • Portfolio
    • Portfolio at a glance
    • Portfolio for real estate developers
    • Portfolio by category
    • In a few moments — reels
  • Free
    • Free 360° generator
  • Blog
  • Contact
Call us
Pogotowie3d logo 2026 )1
  • Home
  • About us
  • What we do
    • 3D building visualizations
    • 3D product visualizations
    • 3D furniture visualizations
    • Interactive 360 visualizations
    • Pricing
  • Portfolio
    • Portfolio at a glance
    • Portfolio for real estate developers
    • Portfolio by category
    • In a few moments — reels
  • Free
    • Free 360° generator
  • Blog
  • Contact
House visualizations
Building and interior visualizations

Terraced house visualizations for a real estate developer

2026-05-12 /Posted byadmin

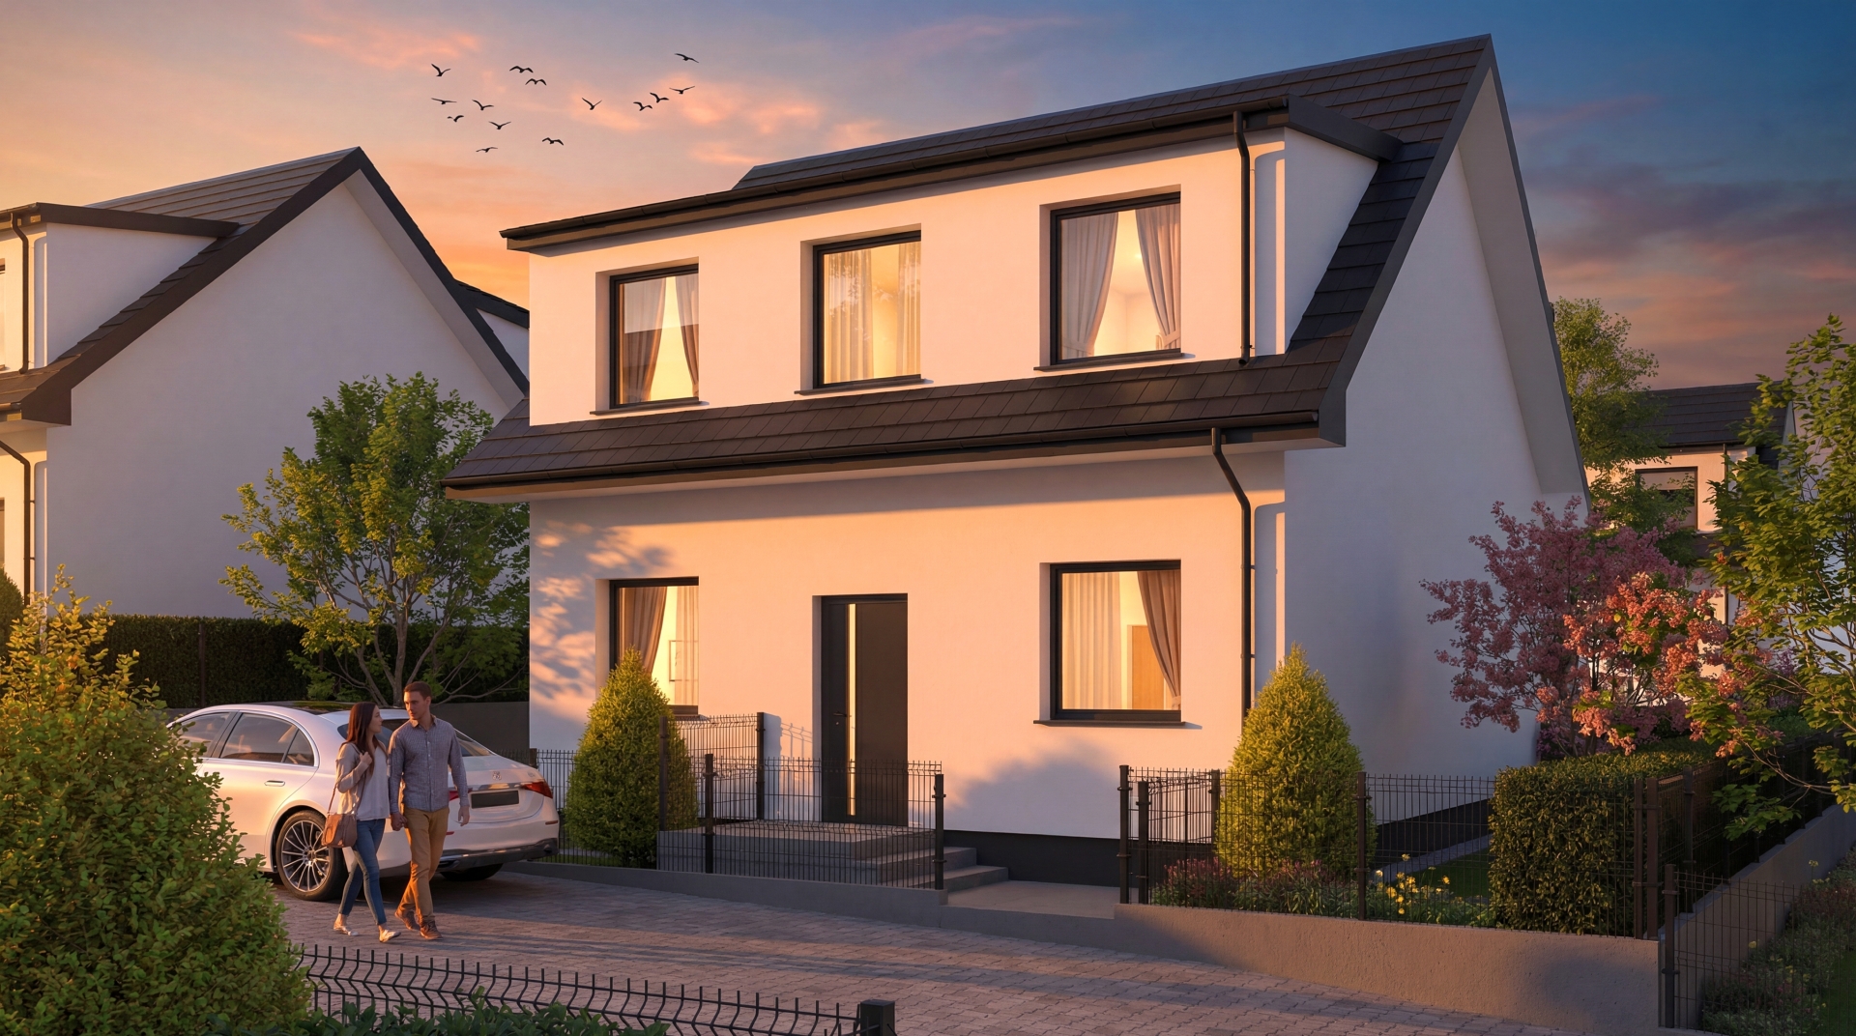
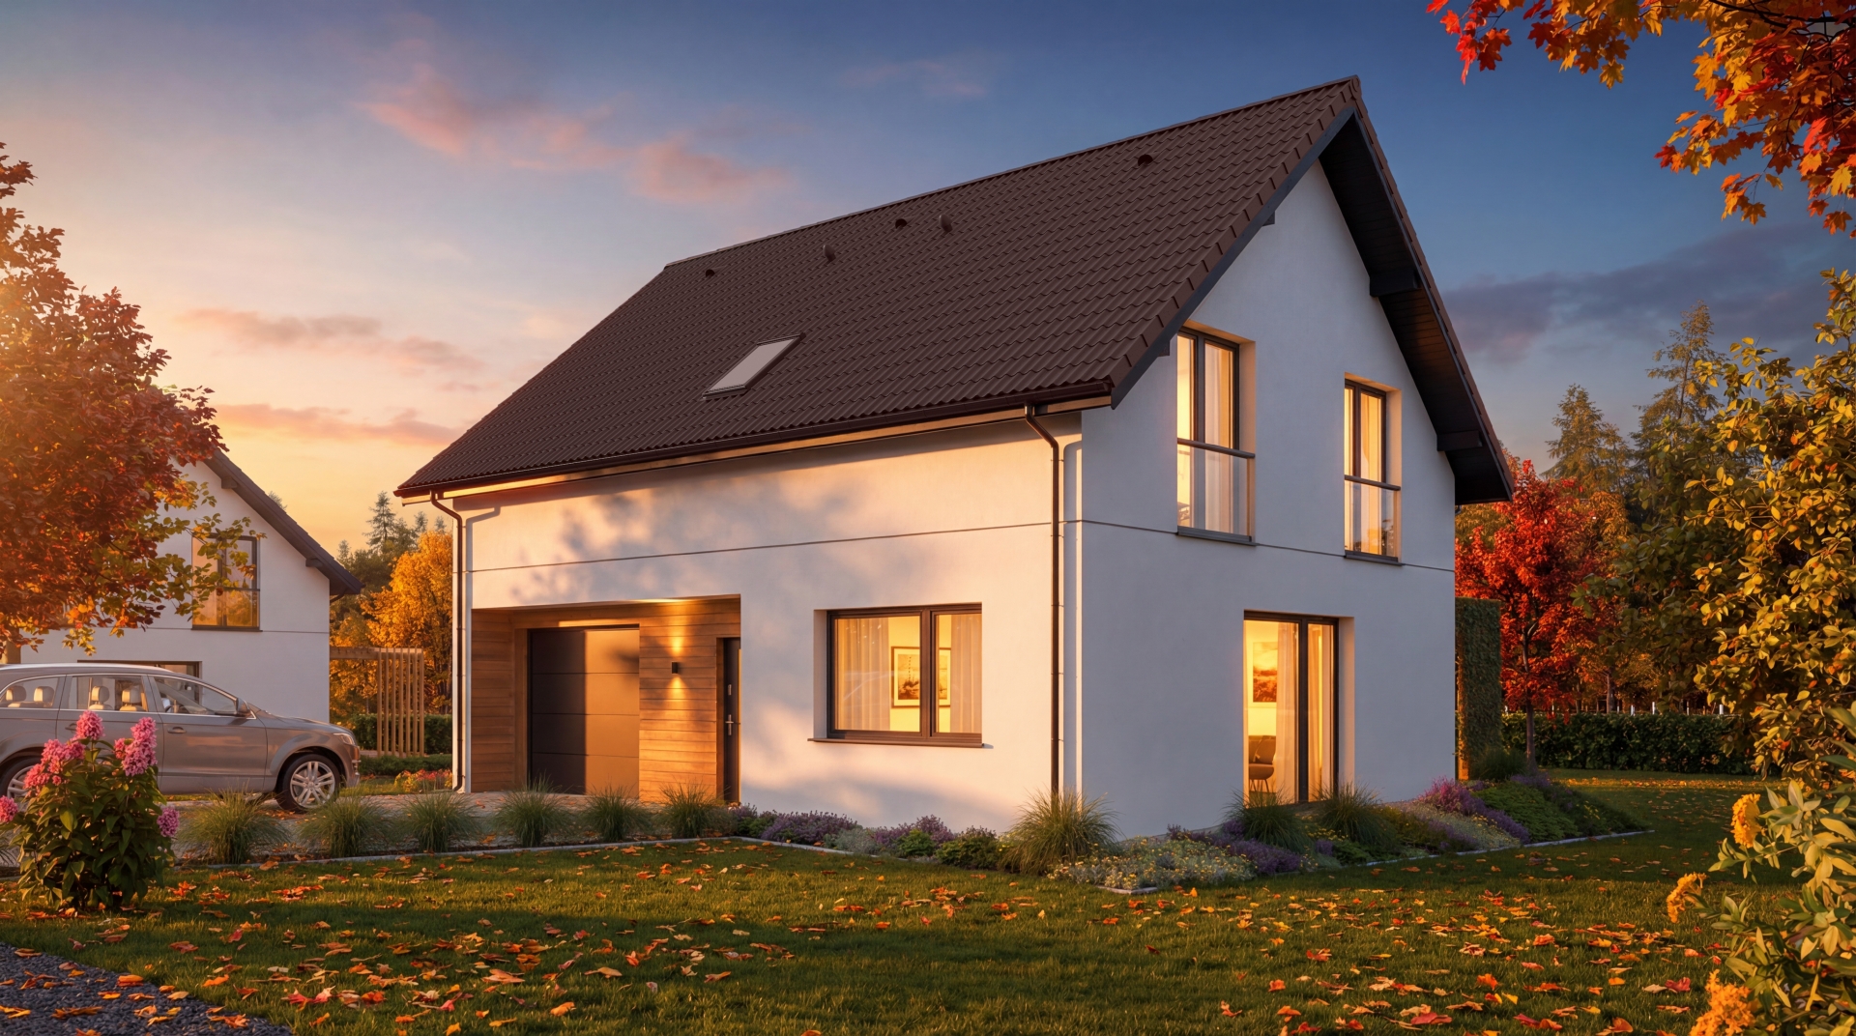
As part of our services for real estate developers, we created comprehensive visualizations of modern terraced houses in a particularly attractive setting. The aim was to show not only the architecture itself, but also the atmosphere of the entire development and the way the space is arranged.

The project was completed within 7 working days.

How did we present the development?

First impressions are extremely important in real estate developments. We therefore prepared a set of views showing the estate from both the front and the garden side.

We showed:

  • building elevations,
  • the layout of terraces and gardens,
  • circulation areas,
  • greenery and landscape features,
  • the development's natural surroundings,
  • residents' everyday lives.

This makes the development look realistic and attractive at the sales stage.

If you are interested in professional visualizations for the real estate market, also see our services:
3D visualizations for real estate developers and architects

Aerial visualizations: why are they so important?

Aerial views were one of the project's key elements. These visualizations show:

  • the layout of the entire estate,
  • the arrangement of the buildings,
  • internal roads,
  • parking spaces,
  • the development's relationship with its surroundings.

For property buyers, this is often one of the most important marketing materials. It makes it easier to imagine the scale of the development and how its space is organised.

In our projects we also very often create:
visualizations of buildings and housing developments
which are subsequently used in catalogues, websites, social media and advertising materials for the development.

What makes a housing development visualization realistic?

Details are extremely important in projects like these. They make the development look credible and encourage potential clients to get in touch.

In this project, we focused on aspects including:

Realistic planting

Well-chosen greenery significantly affects how a development is perceived. We included varied planting, lawns and natural surroundings for the buildings.

Showing residents' lives

Adding people, cars and elements of everyday life helps viewers imagine how the estate will function after construction.

Appropriate landscaping

Pavements, driveways, fences and lighting have a major influence on the final impression. We aim to make the whole development consistent and attractive.

As the Pogotowie 3D team says:

A good real estate visualization shows more than buildings. It shows a lifestyle and the atmosphere of a place.

Visualizations for real estate developers: where are they used?

These materials are most often used in:

  • advertising campaigns,
  • development brochures,
  • sales banners,
  • social media,
  • property listing websites,
  • development websites.

Real estate developers increasingly also use short animations and videos. Our services also include:
CGI animations
and
Reels, Shorts and TikTok for developments and products

How long does it take to prepare housing development visualizations?

Turnaround time depends on:

  • the size of the development,
  • the number of buildings,
  • the number of views,
  • the extent of the landscaping,
  • the quality of the client's materials.

For this project, we prepared the full set of visualizations within 7 working days.

To work efficiently, we usually need:

  • floor plans,
  • elevations,
  • a massing model or technical documentation,
  • information about the development's surroundings,
  • references for the atmosphere of the visualizations.

In brief

As part of the project, we prepared:

  • front and garden views of the terraced houses,
  • realistic landscaping,
  • views featuring people and planting,
  • aerial visualizations,
  • a comprehensive presentation of the entire estate.

Everything was completed in 7 working days.

FAQ: frequently asked questions

How much do visualizations for a real estate developer cost?

The cost depends on the size of the development, the number of buildings and the number of views. An individual quotation is prepared based on the documentation.

Do you create aerial visualizations of housing developments?

Yes. We very often prepare views showing the development's entire layout from above.

Can I order an animation of a development?

Yes, we also create CGI animations and short advertising videos for social media.

What materials are needed to start work?

We usually need floor plans, elevations, landscaping information and references for the presentation style.

How long does the project take?

For this development, the turnaround time was 7 working days.

If you are planning to sell a development and need professional marketing materials, please get in touch:

Quick contact

Email address

biuro@pogotowie3d.pl

Phone

783 783 360

Facebook Instagram Pinterest Whatsapp Email Youtube

Form

Please enable JavaScript in your browser to complete this form.
Loading
Tags: 3D architectural visualizations, 3D architecture, 3D housing development visualizations, aerial visualizations, architectural renders, architectural visualizations, building visualizations, Photorealistic visualizations, Pogotowie 3D, real estate development marketing, real estate development visualizations, real estate visualizations, Residential development visualizations, terraced house visualizations, Visualizations for real estate developers
Share Post
  • Twitter
  • Facebook
  • VK
  • Pinterest
  • Mail to friend
  • Linkedin
  • Whatsapp
  • Skype
3D visualizations of lakeside ...
3d visualization lakeside houses
3d visualizations door renders
Door visualizations — a case s...

Related posts

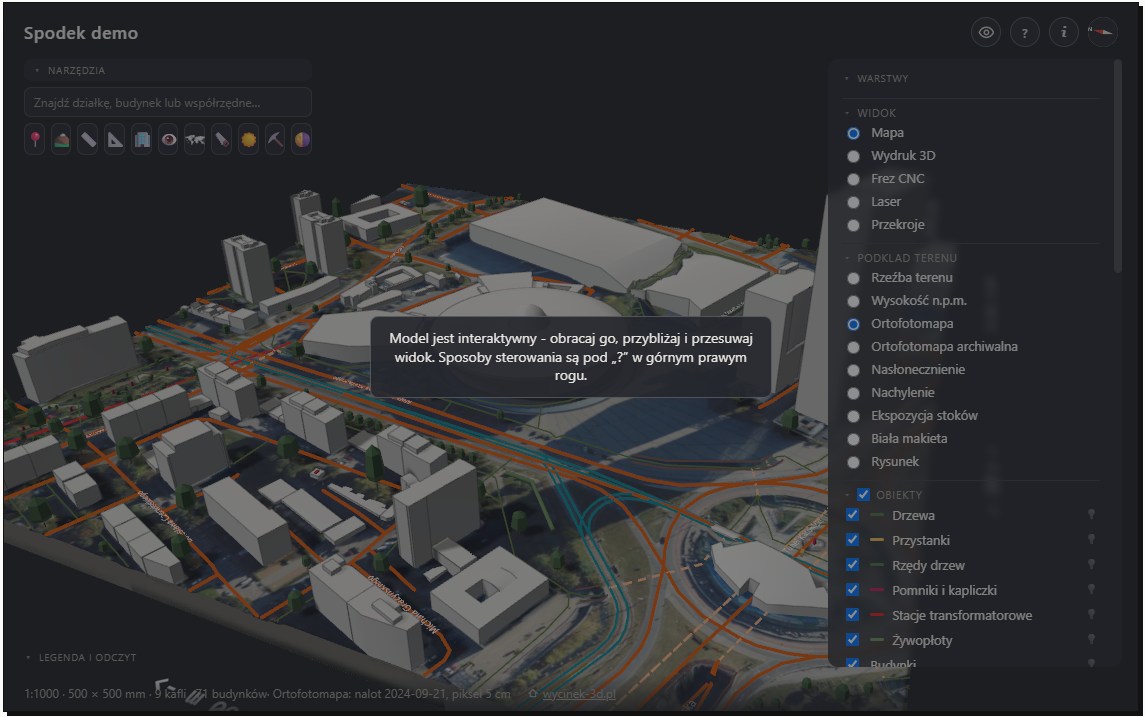
Wycinek 3D — a terrain and surroundings model for architectural visualizations
Building and interior visualizations
Read more

Wycinek 3D — a Polish tool for creating surroundings for architectural visualizations

2026-10-01
Wycinek 3D is a Polish service for preparing terrain, existing buildings and development surroundings from real spatial data. We show where this solution can speed... Continue reading
Single-family housing development visualization
Building and interior visualizations
Read more

What visualizations are needed to sell a single-family housing development?

2026-08-14
Continue reading
3d visualization lakeside houses
Building and interior visualizations
Read more

3D visualizations of lakeside houses — atmosphere, light and space in 3D

2026-04-02
Continue reading
3d house visualization autumn 01
Building and interior visualizations
Read more

Housing development visualization: autumn / winter

2026-02-24
Continue reading
Housing development render
Building and interior visualizations
Read more

Terraced housing development visualization: a case study

2026-01-26
Continue reading

Comments are closed

Recent posts

  • 3D and AI upholstered furniture visualizations. A corner sofa in an interior scene and in motion
  • 3D packaging visualizations. A new label on an existing product
  • 3D window and door cross-sections. From manufacturer drawings to a finished presentation
  • The AI Act and 3D visualizations: do renders need an AI label?
  • 3D equipment visualizations for manufacturers. From model to sales materials
Pogotowie3d logo 2026 )1
  • Menu

    • About us

    • What we do

    • Portfolio at a glance

      New
    • Portfolio for real estate developers

    • Blog

    • Contact

  • Popular

    • Architectural visualizations

      New
    • Pricing

      New
    • Product visualizations

    • Furniture visualizations

  • Other

    • Privacy policy

    • Cookie policy

    • Taxe online accounting

    • Krysztaly.pl shop

    • Zdzislowicz websites

Our address

ul. Trzebińska 56/15
32-500 Chrzanów

783 783 360

biuro@pogotowie3d.pl

Facebook Instagram Pinterest Whatsapp Email Youtube
© 2008– Pogotowie 3D. All Rights Reserved.
Manage consent
Aby zapewnić jak najlepsze wrażenia, korzystamy z technologii, takich jak pliki cookie, do przechowywania i/lub uzyskiwania dostępu do informacji o urządzeniu. Zgoda na te technologie pozwoli nam przetwarzać dane, takie jak zachowanie podczas przeglądania lub unikalne identyfikatory na tej stronie. Brak wyrażenia zgody lub wycofanie zgody może niekorzystnie wpłynąć na niektóre cechy i funkcje.
Funkcjonalne Always active
Przechowywanie lub dostęp do danych technicznych jest ściśle konieczny do uzasadnionego celu umożliwienia korzystania z konkretnej usługi wyraźnie żądanej przez subskrybenta lub użytkownika, lub wyłącznie w celu przeprowadzenia transmisji komunikatu przez sieć łączności elektronicznej.
Preferencje
Przechowywanie lub dostęp techniczny jest niezbędny do uzasadnionego celu przechowywania preferencji, o które nie prosi subskrybent lub użytkownik.
Statystyka
Przechowywanie techniczne lub dostęp, który jest używany wyłącznie do celów statystycznych. Przechowywanie techniczne lub dostęp, który jest używany wyłącznie do anonimowych celów statystycznych. Bez wezwania do sądu, dobrowolnego podporządkowania się dostawcy usług internetowych lub dodatkowych zapisów od strony trzeciej, informacje przechowywane lub pobierane wyłącznie w tym celu zwykle nie mogą być wykorzystywane do identyfikacji użytkownika.
Marketing
Przechowywanie lub dostęp techniczny jest wymagany do tworzenia profili użytkowników w celu wysyłania reklam lub śledzenia użytkownika na stronie internetowej lub na kilku stronach internetowych w podobnych celach marketingowych.
  • Manage options
  • Manage services
  • Manage {vendor_count} vendors
  • Read more about these purposes
Zobacz preferencje
  • {title}
  • {title}
  • {title}