Pogotowie3d logo 2026 )1
  • Home
  • About us
  • What we do
    • 3D building visualizations
    • 3D product visualizations
    • 3D furniture visualizations
    • Interactive 360 visualizations
    • Pricing
  • Portfolio
    • Portfolio at a glance
    • Portfolio for real estate developers
    • Portfolio by category
    • In a few moments — reels
  • Free
    • Free 360° generator
  • Blog
  • Contact
Call us
Pogotowie3d logo 2026 )1
  • Home
  • About us
  • What we do
    • 3D building visualizations
    • 3D product visualizations
    • 3D furniture visualizations
    • Interactive 360 visualizations
    • Pricing
  • Portfolio
    • Portfolio at a glance
    • Portfolio for real estate developers
    • Portfolio by category
    • In a few moments — reels
  • Free
    • Free 360° generator
  • Blog
  • Contact
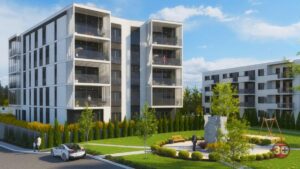
Terraced house visualization
Find out our latest news and what we offer

Architectural visualizations: what is needed?

2025-02-16 /Posted byadmin

Architectural visualizations are invaluable for presenting construction projects, showing developments realistically before they are built. However, high-quality building visualizations require suitable materials from the client. Which information and documents are needed? What does the process involve? Read on!

What is needed to create an architectural visualization?

Creating a building visualization requires suitable design materials. Key elements include:

  • Elevation drawings : the basis for creating the building's form and exterior appearance. They are essential and often sufficient for facade visualization.

  • Floor plans : necessary when the project also includes the building's interiors.

  • Site layout plan : allowing realistic reproduction of the development's surroundings, such as roads, pavements, greenery and parking areas.

  • Reference materials : inspiration photos, examples of similar buildings, colour schemes and finishing materials.

  • Accurate dimensions and technical specifications : ensuring precise reproduction of architectural details.

  • Additional client requirements : for example, specific lighting, time of day, weather conditions or level of detail.

Stages of creating an architectural visualization

1. 3D modelling

Using the supplied technical drawings, we create a three-dimensional building model. We reproduce the form, room layout, architectural details and landscaping.

2. Texturing and materials

We apply textures representing actual materials such as concrete, glass, wood or brick. Correct material settings are essential to achieving a realistic result.

3. Lighting and scene

We choose natural lighting, such as simulated sunlight, or artificial lighting, such as nighttime illumination, streetlights and spotlights. We also create the development's surroundings to achieve a coherent, harmonious image.

4. Rendering

At this crucial stage, advanced algorithms simulate light reflections, shadows and other effects to give the visualization a realistic appearance. Depending on project complexity, rendering may take from several hours to several days.

5. Post-production

Finally, the visualization is refined in graphics applications, adjusting colours and contrast and adding atmospheric effects or final details.

Extended possibilities: animations and virtual tours

Alongside still visualizations, increasingly popular options include 3D animations and virtual tours. These present the development dynamically, showing changing daylight or a walk through the building's interiors.

Animations and virtual tours

  • Architectural animations : short films showing the building from different perspectives. Ideal for promotion on websites and social media.

  • Virtual tour : interactive visualizations allowing users to move freely through the building and its surroundings.

  • Publication on YouTube and other platforms : visualizations and animations can be shared on YouTube, Vimeo or social media to increase promotional reach.

How much do architectural visualizations cost?

A single architectural visualization view starts at PLN 500 net within a package of 5 views. Animation prices start at PLN 300 for each commenced 10 seconds of film. Every project is quoted individually according to complexity, scope and expected final results. Additional elements, such as advanced lighting, detailed surroundings or dynamic effects, may affect the final cost.

Summary

Creating architectural visualizations requires careful preparation and collaboration with the client. Supplying suitable materials is essential, including elevation drawings, site layout plans and reference materials. We then proceed through modelling, texturing, rendering and post-production. Animations and virtual toursprovide additional value, offering an even more immersive presentation.

If you need professional visualizations for your development, contact us. Also explore our services, including building visualizations and CGI animations.

We also recommend other blog posts on building visualization:

  • Building visualization in beautiful mountain surroundings

  • Visualization of a mountain development

Tags: architectural visualizations, building visualizations, Hotel visualizations
Share Post
  • Twitter
  • Facebook
  • VK
  • Pinterest
  • Mail to friend
  • Linkedin
  • Whatsapp
  • Skype
Floors for 3D Studio Max: Floo...
MultiTexture FloorGenerator floor render plugins
3D bedroom visualization
Interior visualizations for re...

Related posts

Visualization of a building development in a large city
Find out our latest news and what we offer
Read more

From packaging to residential developments. Explore the refreshed Pogotowie 3D portfolio

2026-09-28
We have organized our portfolio. See selected renders from 17 categories, two portfolios at a glance and examples showing why consistency with the design matters... Continue reading
Doors horizontal cover
Find out our latest news and what we offer
Read more

What determines the price of 3D visualization? How to compare offers in 2026

2026-09-15
What determines the price of 3D visualization? Explore indicative prices for packshots, furniture, products, interiors and architecture and how to compare offers. Continue reading
3d visualization portfolio
Find out our latest news and what we offer
Read more

What materials should you prepare for a 3D visualization quote?

2026-08-28
Continue reading
3d visualization portfolio
Find out our latest news and what we offer
Read more

Portfolio at a glance and pricing: new pages on Pogotowie 3D

2025-10-02
Continue reading
Interactive 360 visualizations
Find out our latest news and what we offer
Read more

Interactive 360 visualizations: new features

2025-08-13
Continue reading

Comments are closed

Recent posts

  • 3D and AI upholstered furniture visualizations. A corner sofa in an interior scene and in motion
  • 3D packaging visualizations. A new label on an existing product
  • 3D window and door cross-sections. From manufacturer drawings to a finished presentation
  • The AI Act and 3D visualizations: do renders need an AI label?
  • 3D equipment visualizations for manufacturers. From model to sales materials
Pogotowie3d logo 2026 )1
  • Menu

    • About us

    • What we do

    • Portfolio at a glance

      New
    • Portfolio for real estate developers

    • Blog

    • Contact

  • Popular

    • Architectural visualizations

      New
    • Pricing

      New
    • Product visualizations

    • Furniture visualizations

  • Other

    • Privacy policy

    • Cookie policy

    • Taxe online accounting

    • Krysztaly.pl shop

    • Zdzislowicz websites

Our address

ul. Trzebińska 56/15
32-500 Chrzanów

783 783 360

biuro@pogotowie3d.pl

Facebook Instagram Pinterest Whatsapp Email Youtube
© 2008– Pogotowie 3D. All Rights Reserved.
Manage consent
Aby zapewnić jak najlepsze wrażenia, korzystamy z technologii, takich jak pliki cookie, do przechowywania i/lub uzyskiwania dostępu do informacji o urządzeniu. Zgoda na te technologie pozwoli nam przetwarzać dane, takie jak zachowanie podczas przeglądania lub unikalne identyfikatory na tej stronie. Brak wyrażenia zgody lub wycofanie zgody może niekorzystnie wpłynąć na niektóre cechy i funkcje.
Funkcjonalne Always active
Przechowywanie lub dostęp do danych technicznych jest ściśle konieczny do uzasadnionego celu umożliwienia korzystania z konkretnej usługi wyraźnie żądanej przez subskrybenta lub użytkownika, lub wyłącznie w celu przeprowadzenia transmisji komunikatu przez sieć łączności elektronicznej.
Preferencje
Przechowywanie lub dostęp techniczny jest niezbędny do uzasadnionego celu przechowywania preferencji, o które nie prosi subskrybent lub użytkownik.
Statystyka
Przechowywanie techniczne lub dostęp, który jest używany wyłącznie do celów statystycznych. Przechowywanie techniczne lub dostęp, który jest używany wyłącznie do anonimowych celów statystycznych. Bez wezwania do sądu, dobrowolnego podporządkowania się dostawcy usług internetowych lub dodatkowych zapisów od strony trzeciej, informacje przechowywane lub pobierane wyłącznie w tym celu zwykle nie mogą być wykorzystywane do identyfikacji użytkownika.
Marketing
Przechowywanie lub dostęp techniczny jest wymagany do tworzenia profili użytkowników w celu wysyłania reklam lub śledzenia użytkownika na stronie internetowej lub na kilku stronach internetowych w podobnych celach marketingowych.
  • Manage options
  • Manage services
  • Manage {vendor_count} vendors
  • Read more about these purposes
Zobacz preferencje
  • {title}
  • {title}
  • {title}