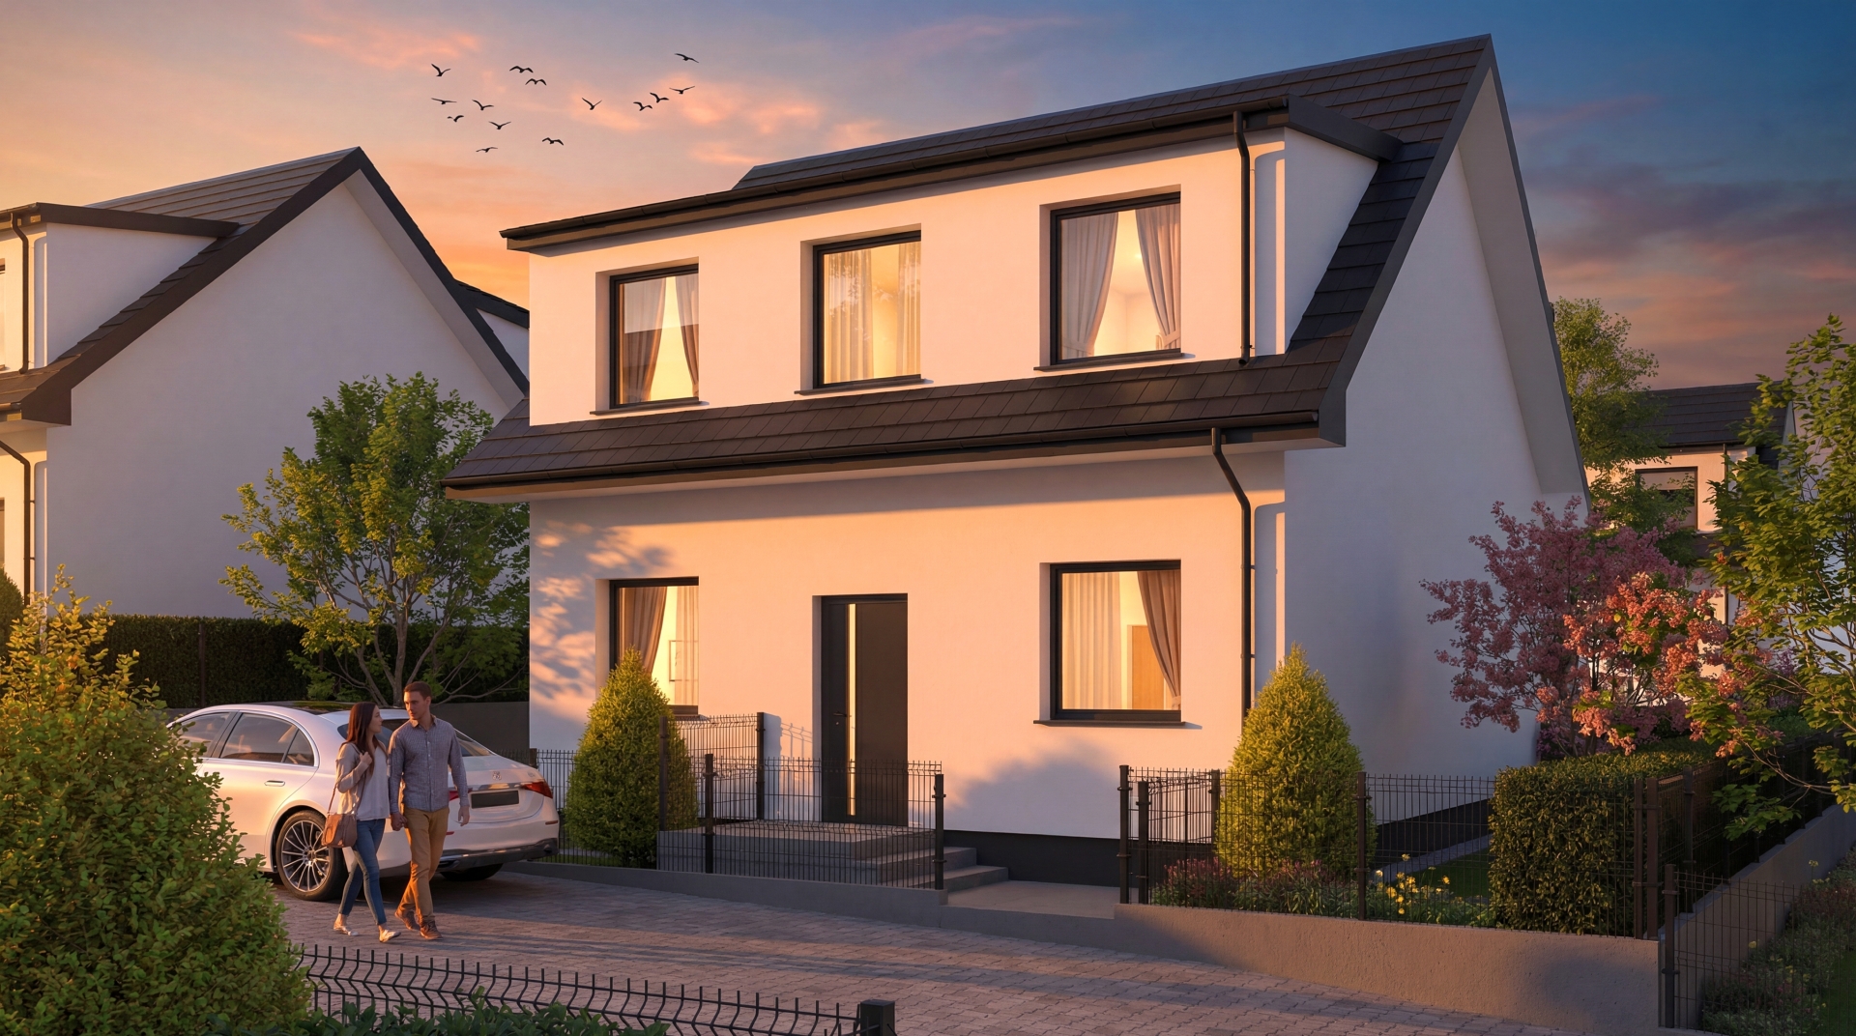
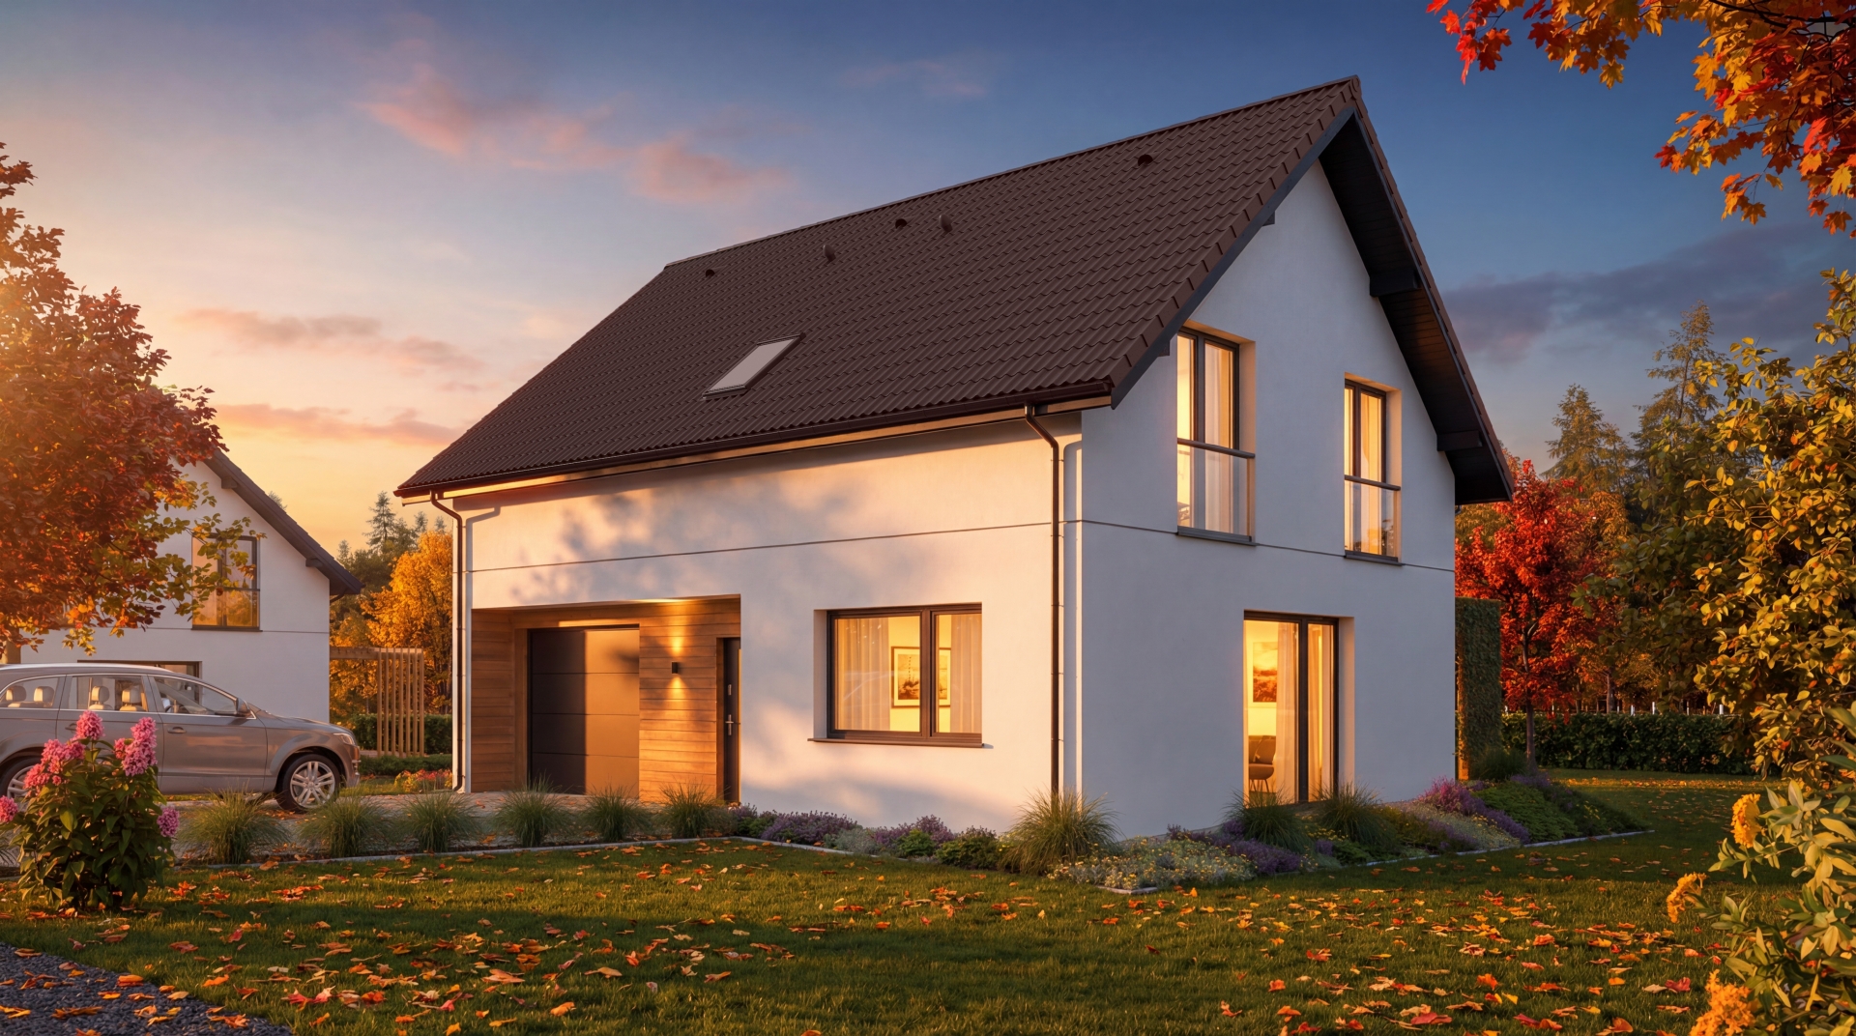
We prepared visualizations of beautiful, modern lakeside houses for our client. The aim was to show not just the architecture itself, but also the atmosphere of the entire development.
In this project, we focused on presenting the buildings' appearance, their lighting, the spacious plots and the spectacular lake views as effectively as possible. These elements shape the impression of the development and help present it to its future audience.
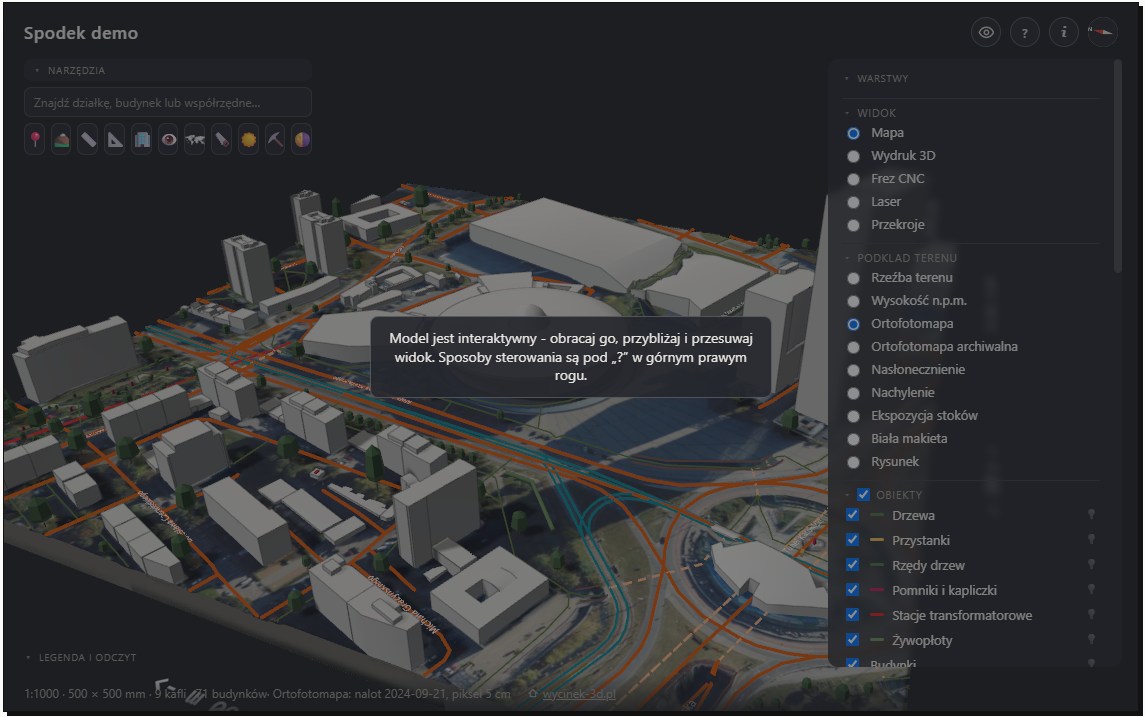
We also prepared plans and aerial visualizations. This gave the client a fuller set of presentation materials, both aesthetically and practically.
What did we want to show in this project?
In projects like these, capturing the development's overall character is very important. What matters is not only the building itself, but also its surroundings and how potential buyers or investors will perceive it.
We therefore placed particular emphasis on showing:
- the houses' modern architecture,
- the building lighting,
- large, spacious plots,
- the attractive lakeside location,
- the development's layout from a broader perspective.
As the Pogotowie 3D team says: “A good architectural visualization shows not only the design, but also its potential and surroundings.”
Why did we also prepare plans and aerial views?
Perspective visualizations convey a development's character very well, but it is often worth supplementing them with materials that clarify the project as a whole.
Alongside standard views, we therefore prepared plans and aerial visualizations. These help explain the arrangement of buildings, the relationships between plots and the development's position within its surroundings.
This is particularly important when a development has a distinctive location and extensive space around its buildings.
How do architectural visualizations help sell a development?
Well-prepared 3D materials help show a development before it is built or while it is being promoted. They allow the project to be presented attractively on a website, in sales materials, on social media or in client proposals.
For this project, we wanted to show advantages that would be difficult to convey equally well through a technical plan or description alone. The lake view, spacious plots and building lighting are features worth showing visually.
If you are interested in similar projects, also see our building and architectural visualizations.
What materials can a client receive for a similar project?
The scope of the materials depends on the project's purpose. For architectural developments, we often prepare not only final perspective views, but also additional materials supporting marketing and project presentation.
These can include:
- visualizations from different perspectives,
- views showing the wider context of the development,
- plans,
- aerial views,
- as well as CGI animations, if the client wants to present the development in greater depth.
Increasingly, we also supplement these materials with short advertising videos for social media.
Which other projects of ours are worth seeing?
If you would like to see more similar projects, we also recommend other blog posts on architecture and real estate developments.
It is also worth reading our articles:
In brief
For this project, we prepared visualizations of modern lakeside houses for our client. We focused on the beauty of the architecture, building lighting, spacious plots and lake views. We also developed plans and aerial visualizations to present the whole development as effectively as possible.
If you are looking for a partner to create attractive materials for an architectural development, see our visualizations of buildings and housing developments.
Finally, we also invite you to get in touch.
Quick contact
Email address
Phone
Form
FAQ
What did the lakeside house visualization project include?
We prepared visualizations of modern lakeside houses, showing the architecture, lighting, spacious plots and lake views. We also developed plans and aerial visualizations.
Why is it worth preparing aerial visualizations?
These views help show the entire development layout, the relationships between buildings, plot sizes and the project's position within its surroundings.
Can plans and visualizations be prepared as part of one project?
Yes. We very often combine perspective visualizations with plans to give the client a complete set of presentation materials.
Who are these visualizations for?
They are a good solution for real estate developers, architects, investors and companies wanting to present planned buildings and their advantages more effectively.
Do we create other materials for presenting a development?
Yes. In addition to still visualizations, we also create CGI animations and short advertising videos.