In our latest project, we prepared a visualization of a house in a woodland setting, an excellent example of how we present buildings within natural, atmospheric landscapes. The Pogotowie 3D blog focuses on architectural and building visualizations, and this project is another case study showing how we combine realistic lighting, detailed terrain and a sense of place.
From the outset, the client wanted the surroundings, including nearby trees, natural light and the wooded character of the plot, to be visible throughout the presentation. We therefore knew we had to highlight the relationship between the building and landscape appropriately. The project was prepared as part of our visualization services for real estate developers, architects and investors. We create photorealistic renders and animations that help present developments at the concept, sales or promotion stage. Read more about this service here: 3D visualizations for real estate developers and architects.
Plot topography and house presentation
The development's plot has distinctly varied topography. We recreated it in detail, including slopes, changes in level and planned routes for users. The visualization therefore shows not only the building itself, but also how people will use the space.
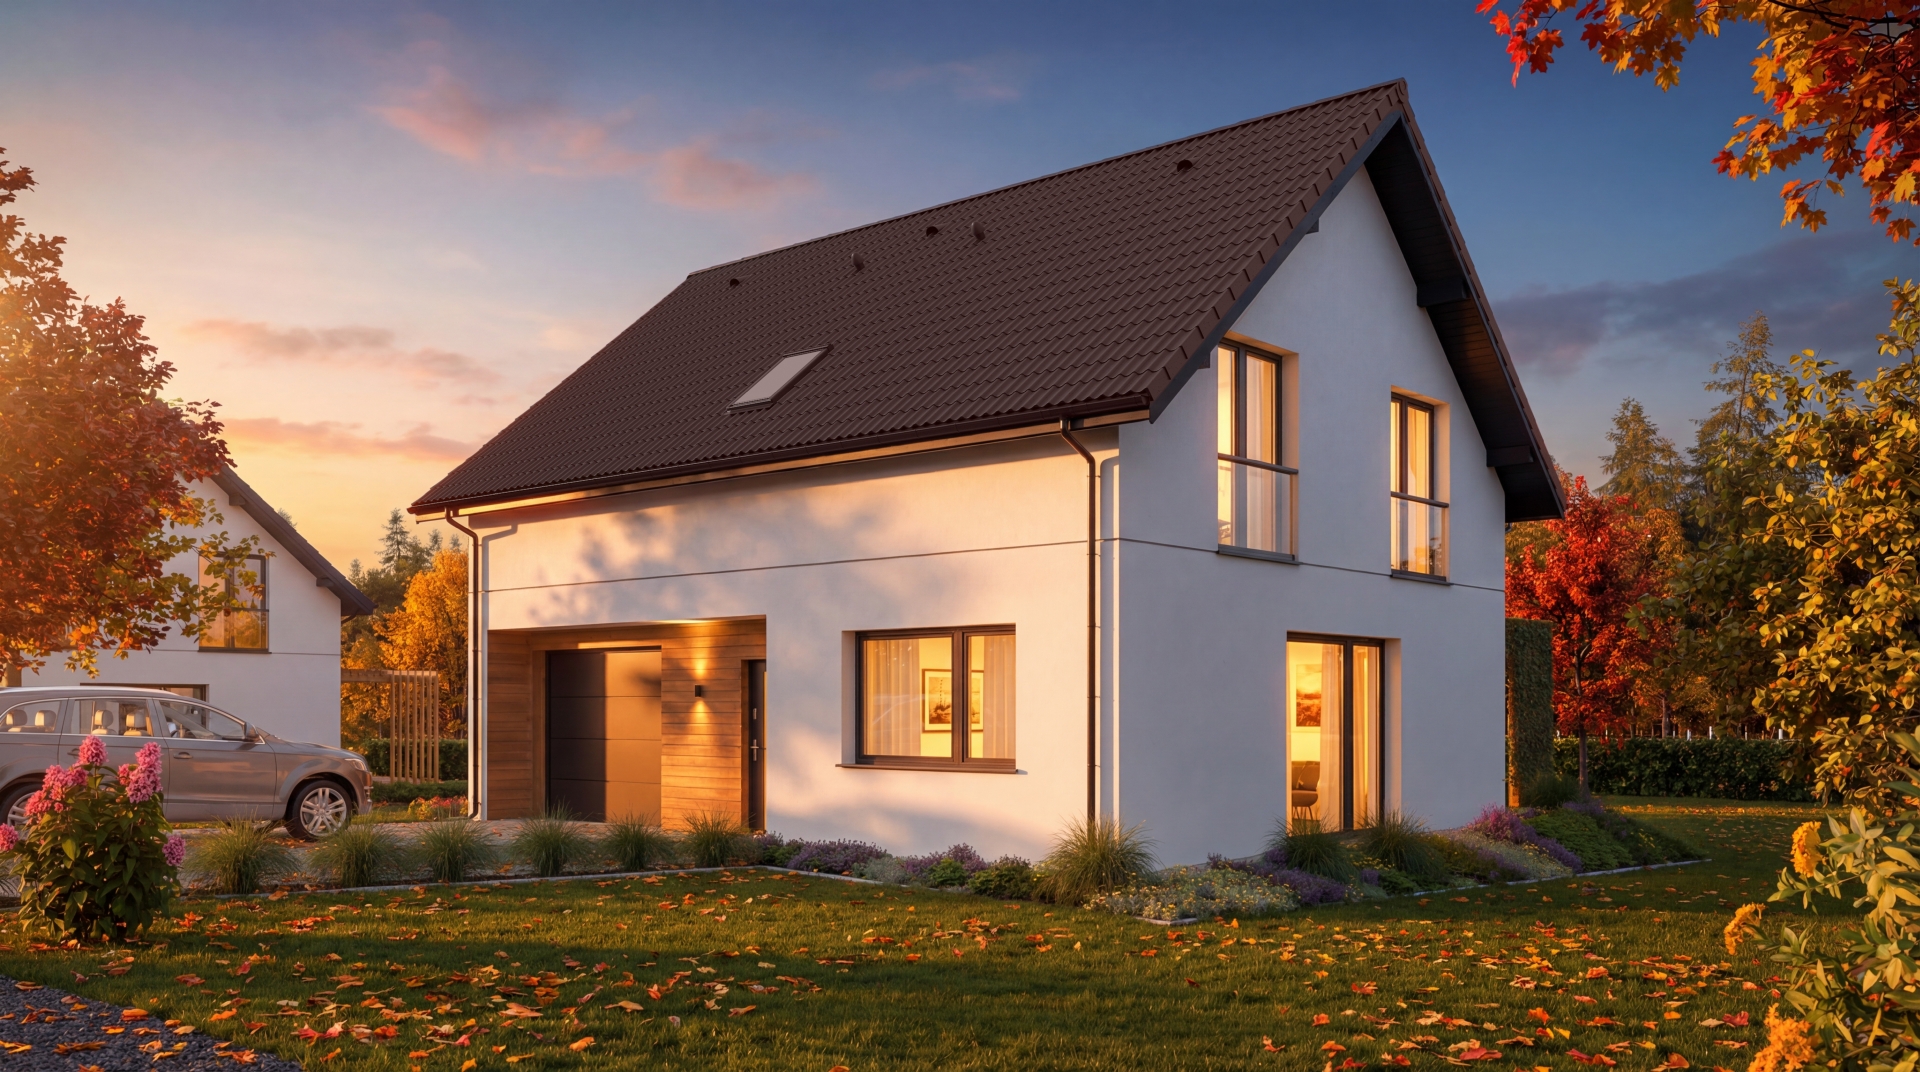
The views show both the front and rear of the development. In many shots, we deliberately placed parts of trees and planting in the foreground to emphasise the surroundings and show how the house fits harmoniously into the plot's wooded character.
Cinematic architectural visualizations
Alongside the still views, we also prepared a short film as part of our cinematic architectural visualizations. The video focuses mainly on the building's front elevation and its proximity to the trees. Many shots were framed from behind vegetation, allowing viewers to feel they were actually on the plot. The film will appear within this post as soon as we publish it on our channel.
We also present similar projects here:
Cinematic architectural visualizations and short formats
Golden-hour visualization
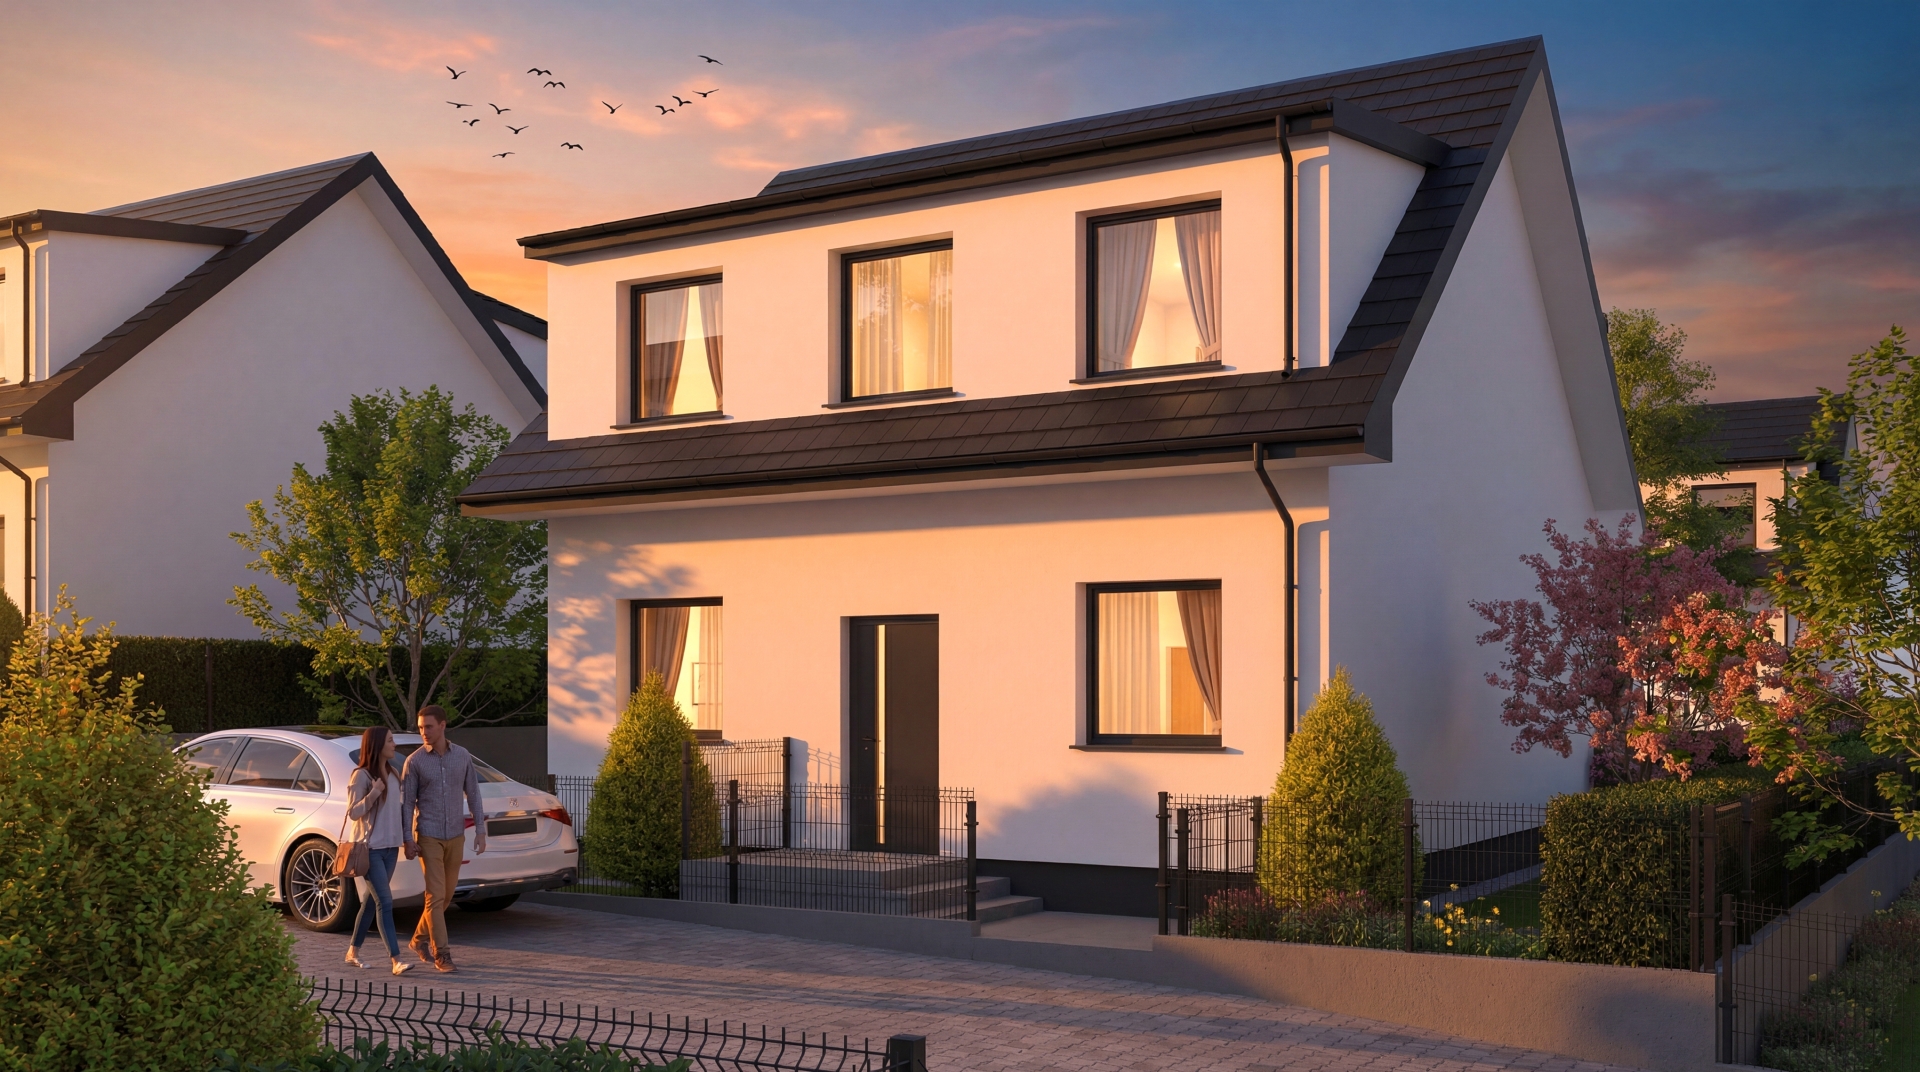
One of the most atmospheric views is the visualization created during the so-called golden hour, when the sun produces soft, warm light and a distinctive atmosphere. In this view:
the setting sun emphasises the building's form
warm lamplight fills the interior
subtle exterior lighting highlights the edges and facade material
natural shadows and reflections appear on the vegetation
This view presents the architecture while conveying the atmosphere and sense of tranquillity associated with this location.
Life around the house
Although the development is in a quiet, secluded location, we ensured the scene did not look lifeless. Residents and a few vehicles appear around the house, introduced sensitively to preserve the idyllic atmosphere. This makes the visualization more realistic: viewers can imagine everyday life here.
Aerial view
One of the most atmospheric elements of this project is an aerial view from tree-canopy height. Rather than a typical high drone shot, it offers a more natural perspective, as though the observer were at treetop level. It shows the house immersed in greenery, with gaps between branches framing the scene. This perspective emphasises the unique woodland setting and allows the building's proportions within the landscape to be appreciated.
Phone
Email address
The visualization of a house in a woodland setting is another example of how we combine architecture, nature and light to create a presentation that shows the building and conveys its atmosphere. We also describe similar projects in other blog posts, for example in our article on visualizations of houses in Spain.
You can find more of our projects and inspiration on our Facebook profile:
https://www.facebook.com/pogotowie3d/
and on Pinterest:
https://pl.pinterest.com/pogotowie3d/
FAQ: frequently asked questions
Preparing a complete visualization with refined surroundings and final views usually takes 7 to 10 working days. This includes preparing the building's form, surroundings, lighting and elements that add life, such as people or vehicles.
Turnaround depends primarily on the complexity of the terrain and surroundings and on how the collaboration with the client progresses. Prompt, specific responses at each stage are extremely important, helping avoid delays and allowing the project to move efficiently to the next steps.
Stage 1: Recreating the building's form and basic surroundings
We create the building's form, select colours and materials and prepare the immediate surroundings. Client review and approval are crucial at this stage to prevent errors from carrying forward.Stage 2: Preparing the plot surroundings
We add varied planting, terrain features, paths, slopes, fencing or other elements specified in the site design.Stage 3: Adding life and the final atmosphere
Once the earlier stages have been approved, we create the final scenes with carefully refined daytime and nighttime lighting. We add people, vehicles, subtle animations if required, as well as vegetation responding to wind or changing times of day.Stage 4: Additional materials
If needed, we prepare interior visualizations, as well as cinematic architectural visualizations as longer films or short formats (Reels, Shorts, TikTok).
To prepare a visualization to the highest standard, we need:
technical building drawings (plans, sections, elevations),
information about colours and materials,
a site layout plan,
information about the development's surroundings (trees, slopes, neighbouring buildings),
a list of views to be prepared,
information about the visualization style and expectations for its atmosphere.
The more precise the materials, the sooner we can begin work and create visualizations matching the client's expectations.