Pogotowie3d logo 2026 )1
  • Home
  • About us
  • What we do
    • 3D building visualizations
    • 3D product visualizations
    • 3D furniture visualizations
    • Interactive 360 visualizations
    • Pricing
  • Portfolio
    • Portfolio at a glance
    • Portfolio for real estate developers
    • Portfolio by category
    • In a few moments — reels
  • Free
    • Free 360° generator
  • Blog
  • Contact
Call us
Pogotowie3d logo 2026 )1
  • Home
  • About us
  • What we do
    • 3D building visualizations
    • 3D product visualizations
    • 3D furniture visualizations
    • Interactive 360 visualizations
    • Pricing
  • Portfolio
    • Portfolio at a glance
    • Portfolio for real estate developers
    • Portfolio by category
    • In a few moments — reels
  • Free
    • Free 360° generator
  • Blog
  • Contact
Building visualization
Building and interior visualizations

3D visualizations of semi-detached houses: a case study

2025-11-19 /Posted byadmin

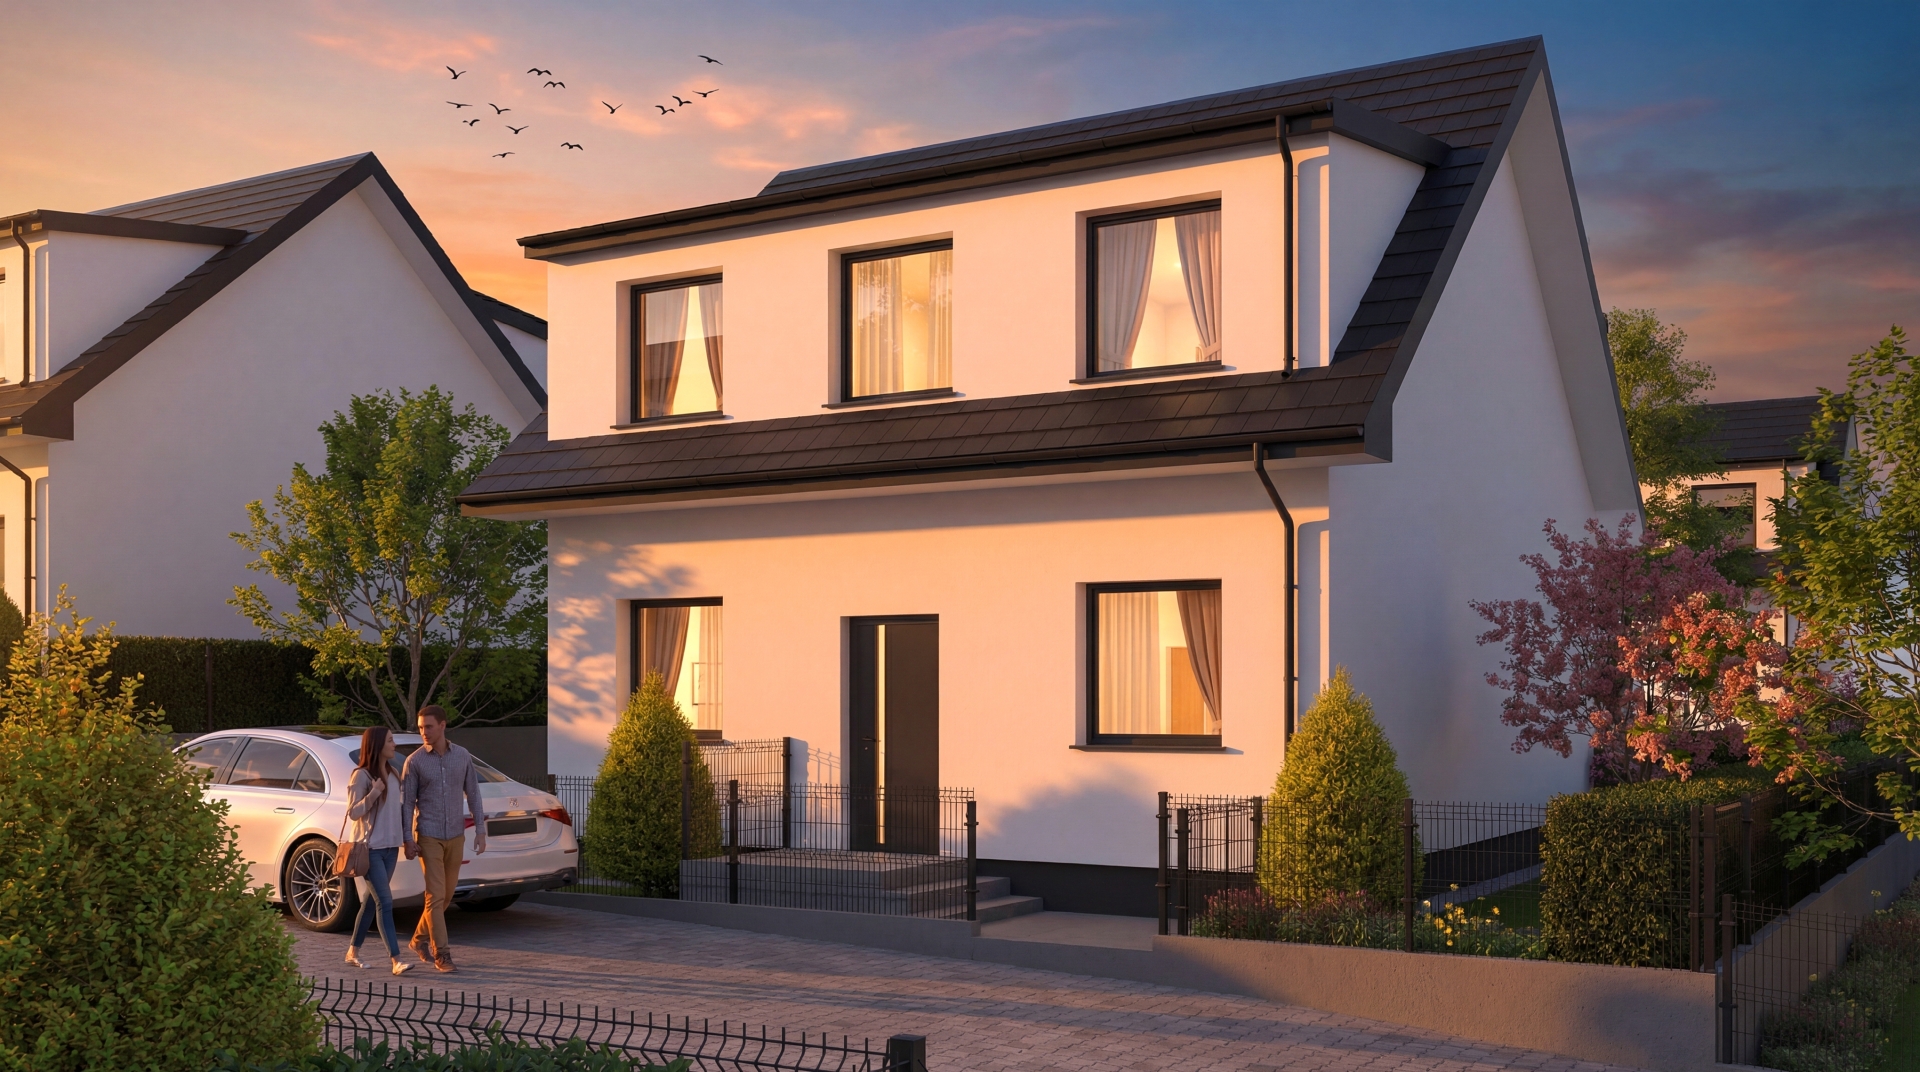
We prepared a set of semi-detached house visualizations for our client to support sales before construction begins. In this case study, we show the process, the materials needed and the results achieved.
As the Pogotowie 3D team says: “Real estate developers increasingly need a full render package before the first spade goes into the ground. Speed, quality and fidelity to the design matter.”

At the outset, we proposed the full support available through our visualization services for real estate developers: 3D visualizations for real estate developers and architects.

How was the semi-detached house visualization created?

We began by analysing the documentation: floor plans, elevations and the technical specification. The client also supplied preferred colours for windows and doors, roofing and finishing materials. Using these, we reproduced the building's form in 3D, preserving its proportions and details.

The preparation process was similar to other residential development projects, such as our earlier building visualizations, where photorealism, appropriate lighting and credible surroundings are essential.

What was essential in this project?

We placed the greatest emphasis on:

  • faithfully reproducing the design documentation,

  • realistic green spaces: lawns, trees and gardens,

  • lighting that emphasises the building's geometry and proportions,

  • sales-oriented views showing the entrance, terraces and the building's relationship with its plot.

This approach allowed the investor to confidently use the final visualizations in advertising campaigns, on the website and in printed materials.

Which views did we prepare?

For this development, we created:

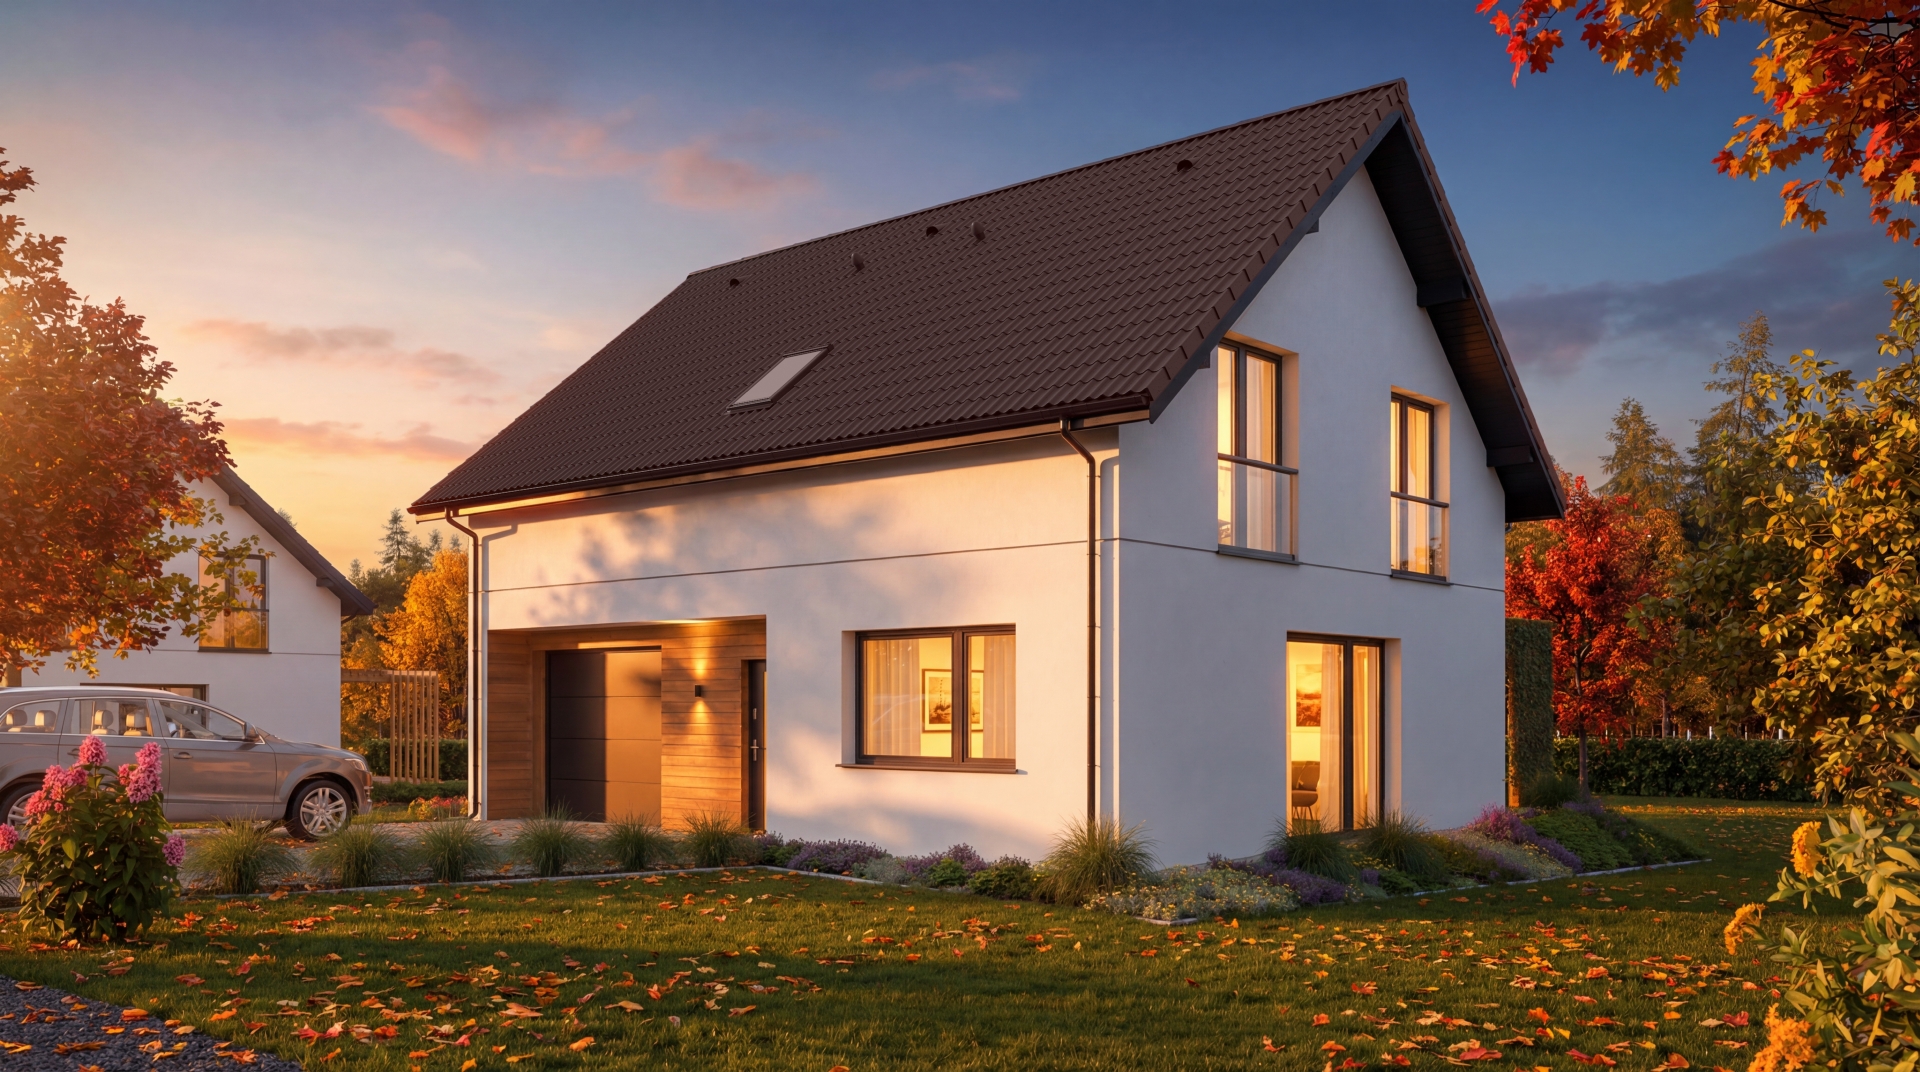
  • four main exterior visualizations showing the buildings from the front and rear,

  • an additional view showing access road layouts and the arrangement of development plots,

This allows viewers to understand the development's character thoroughly, including both its appearance and the functionality of the space.

Phone

783 783 360

Email address

biuro@pogotowie3d.pl

What affects the cost of visualizing semi-detached houses like these?

The quotation depends primarily on:

  • the complexity of the building's form,

  • the number of required views,

  • the complexity of the landscaping,

  • the complexity of the surroundings around the development plots.

For projects of this kind, the cost usually ranges from PLN 1500 to 3500 net for a complete set of views of one building form.

Why order semi-detached house visualizations before sales begin?

Our clients emphasise that visualizations allow:

  • sales campaigns to begin long before construction is completed,

  • the development to have a professional image from day one,

  • buyers to decide sooner by seeing a realistic representation of the building,

  • the building's advantages to be presented more effectively than with a traditional sketch.

As the Pogotowie 3D team says: “A good visualization can sell the atmosphere of a place, its tranquillity and quality of construction: exactly what a home buyer is looking for.”

FAQ: frequently asked questions

How long does a semi-detached house visualization take?

Typically 5 to 7 working days, depending on the number of views and the completeness of the documentation.

Can you also prepare an animation?

Yes, we create professional CGI animations and short video formats such as Reels, Shorts and TikTok.

Do you add the development's full surroundings?

Yes. We design planting, fencing, driveways and landscape features according to the client's guidelines.

Do you add people and cars to the visualizations?

Yes. We add people, cars and everyday-life elements where appropriate to the visualization. They make the views more realistic, establish scale and help viewers imagine the space. In some projects, we deliberately omit them when the client wants a more technical, catalogue-style visualization.

Tags: architectural visualizations, building visualizations, Visualizations for real estate developers
Share Post
  • Twitter
  • Facebook
  • VK
  • Pinterest
  • Mail to friend
  • Linkedin
  • Whatsapp
  • Skype
Portfolio at a glance and pric...
3d visualization portfolio
Visualization of a development in Spain
House visualizations in Spain:...

Related posts

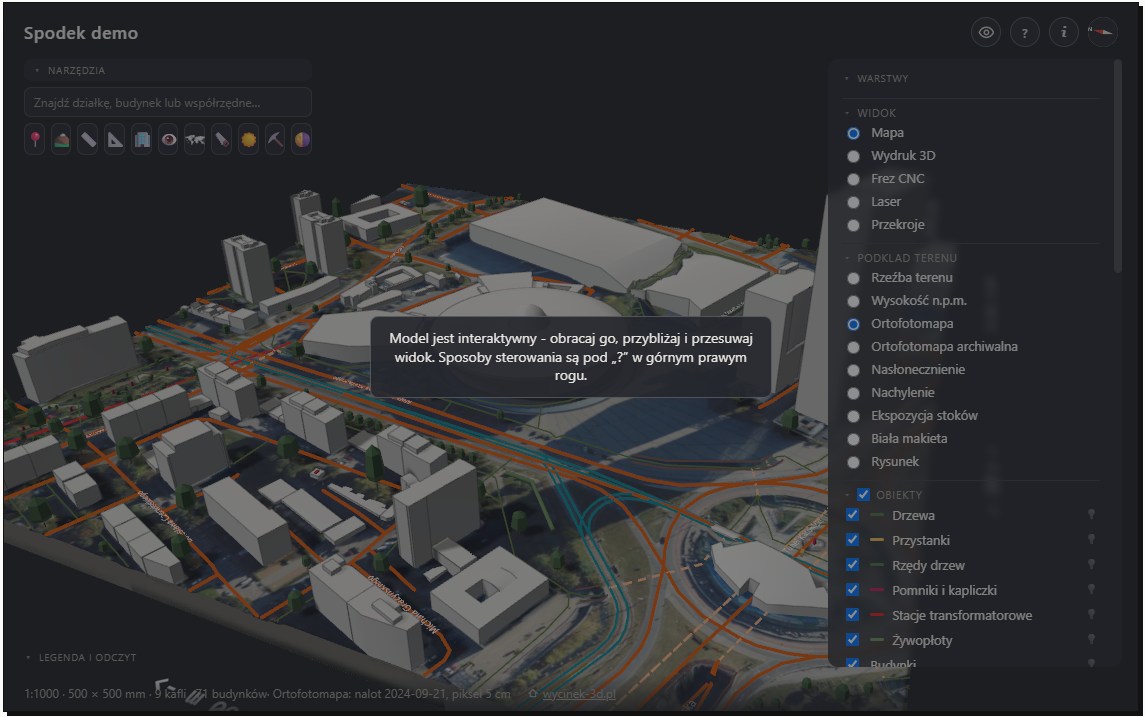
Wycinek 3D — a terrain and surroundings model for architectural visualizations
Building and interior visualizations
Read more

Wycinek 3D — a Polish tool for creating surroundings for architectural visualizations

2026-10-01
Wycinek 3D is a Polish service for preparing terrain, existing buildings and development surroundings from real spatial data. We show where this solution can speed... Continue reading
Single-family housing development visualization
Building and interior visualizations
Read more

What visualizations are needed to sell a single-family housing development?

2026-08-14
Continue reading
House visualizations
Building and interior visualizations
Read more

Terraced house visualizations for a real estate developer

2026-05-12
Continue reading
3d visualization lakeside houses
Building and interior visualizations
Read more

3D visualizations of lakeside houses — atmosphere, light and space in 3D

2026-04-02
Continue reading
3d house visualization autumn 01
Building and interior visualizations
Read more

Housing development visualization: autumn / winter

2026-02-24
Continue reading

Comments are closed

Recent posts

  • 3D and AI upholstered furniture visualizations. A corner sofa in an interior scene and in motion
  • 3D packaging visualizations. A new label on an existing product
  • 3D window and door cross-sections. From manufacturer drawings to a finished presentation
  • The AI Act and 3D visualizations: do renders need an AI label?
  • 3D equipment visualizations for manufacturers. From model to sales materials
Pogotowie3d logo 2026 )1
  • Menu

    • About us

    • What we do

    • Portfolio at a glance

      New
    • Portfolio for real estate developers

    • Blog

    • Contact

  • Popular

    • Architectural visualizations

      New
    • Pricing

      New
    • Product visualizations

    • Furniture visualizations

  • Other

    • Privacy policy

    • Cookie policy

    • Taxe online accounting

    • Krysztaly.pl shop

    • Zdzislowicz websites

Our address

ul. Trzebińska 56/15
32-500 Chrzanów

783 783 360

biuro@pogotowie3d.pl

Facebook Instagram Pinterest Whatsapp Email Youtube
© 2008– Pogotowie 3D. All Rights Reserved.
Manage consent
Aby zapewnić jak najlepsze wrażenia, korzystamy z technologii, takich jak pliki cookie, do przechowywania i/lub uzyskiwania dostępu do informacji o urządzeniu. Zgoda na te technologie pozwoli nam przetwarzać dane, takie jak zachowanie podczas przeglądania lub unikalne identyfikatory na tej stronie. Brak wyrażenia zgody lub wycofanie zgody może niekorzystnie wpłynąć na niektóre cechy i funkcje.
Funkcjonalne Always active
Przechowywanie lub dostęp do danych technicznych jest ściśle konieczny do uzasadnionego celu umożliwienia korzystania z konkretnej usługi wyraźnie żądanej przez subskrybenta lub użytkownika, lub wyłącznie w celu przeprowadzenia transmisji komunikatu przez sieć łączności elektronicznej.
Preferencje
Przechowywanie lub dostęp techniczny jest niezbędny do uzasadnionego celu przechowywania preferencji, o które nie prosi subskrybent lub użytkownik.
Statystyka
Przechowywanie techniczne lub dostęp, który jest używany wyłącznie do celów statystycznych. Przechowywanie techniczne lub dostęp, który jest używany wyłącznie do anonimowych celów statystycznych. Bez wezwania do sądu, dobrowolnego podporządkowania się dostawcy usług internetowych lub dodatkowych zapisów od strony trzeciej, informacje przechowywane lub pobierane wyłącznie w tym celu zwykle nie mogą być wykorzystywane do identyfikacji użytkownika.
Marketing
Przechowywanie lub dostęp techniczny jest wymagany do tworzenia profili użytkowników w celu wysyłania reklam lub śledzenia użytkownika na stronie internetowej lub na kilku stronach internetowych w podobnych celach marketingowych.
  • Manage options
  • Manage services
  • Manage {vendor_count} vendors
  • Read more about these purposes
Zobacz preferencje
  • {title}
  • {title}
  • {title}