Pogotowie3d logo 2026 )1
  • Home
  • About us
  • What we do
    • 3D building visualizations
    • 3D product visualizations
    • 3D furniture visualizations
    • Interactive 360 visualizations
    • Pricing
  • Portfolio
    • Portfolio at a glance
    • Portfolio for real estate developers
    • Portfolio by category
    • In a few moments — reels
  • Free
    • Free 360° generator
  • Blog
  • Contact
Call us
Pogotowie3d logo 2026 )1
  • Home
  • About us
  • What we do
    • 3D building visualizations
    • 3D product visualizations
    • 3D furniture visualizations
    • Interactive 360 visualizations
    • Pricing
  • Portfolio
    • Portfolio at a glance
    • Portfolio for real estate developers
    • Portfolio by category
    • In a few moments — reels
  • Free
    • Free 360° generator
  • Blog
  • Contact
3D architectural visualizations buildings apartment blocks

Building and interior visualizations

We offer beautiful visualizations of residential buildings, housing developments, commercial buildings, production halls, public buildings, interiors and other architecture. 

wizualizacji budynków Explore the most common types

Architectural visualizations

We create visualizations of buildings of many types, materials and locations. From mountain developments and hotels, through beautiful residential developments built by real estate developers, to seaside resorts. We produce static renders, animations, montages in drone photographs and interactive 360-degree presentations. 

Building visualizations mountain highland-style estate

Residential development visualizations

We visualize entire residential developments, including landscaping, according to the investor's vision or that of our designers. 

Housing development visualization building visualization Wrzosowe estate

Hotel visualizations

We have created visualizations of over a dozen hotels, including interiors and exterior surroundings, in different parts of the world.

Architectural visualizations hotel visualization hotel render

Building interior visualizations

Real estate developers frequently use interior visualizations to show customers the intended final appearance of a development. We are happy to work with designers to present their designs photorealistically.

Interior visualization living room visualization building visualizations

Building cutaway models and cross-sections

These show building cross-sections for a clearer understanding of the space. They can be presented as static images, animations or interactive 360-degree rotations, and the 3D geometry can even be 3D printed. 

Building visualizations cutaway model visualizations hospital visualization

Carport visualizations

Visualizations of carports, garages, containers and other modular structures. We tailor visualizations to a particular location and the audience's lifestyle, helping present the range effectively and support purchasing decisions.

Carport visualizations

doświadczeń Over the years, we have accumulated considerable

We particularly recommend building and architectural visualizations to real estate developers, investors and marketing departments. These are high-quality promotional materials: photorealistic building visualizations with surroundings enhanced by beautifully arranged greenery, vehicles and people.

dnia i nocy Show buildings at different times

Building visualization daytime lightingBuilding visualization nighttime lighting

Worth seeing

Our portfolio

realizację? What do we need to start

Geometry or technical drawings

If you do not have building geometry, we will need technical drawings, elevations, floor plans and a site development plan for the plot.

Colors

Information about the building's materials and colors

Building surroundings

Depending on the planned presentation format (static renders/animation/virtual tour and so on), we may need photographs and information about the area surrounding the plot. Drone views and the building's location can also be useful. 

Building interiors

are also worth showing

Building visualizations interiors underground garage

Our services in a few more words:

3D interior scenes
interior renders
kitchen visualizations
room renders
interior photographs
interior renders
visualizations for designers
room presentation

Do you have questions or doubts?

Write to us

blogu More about building visualizations on our

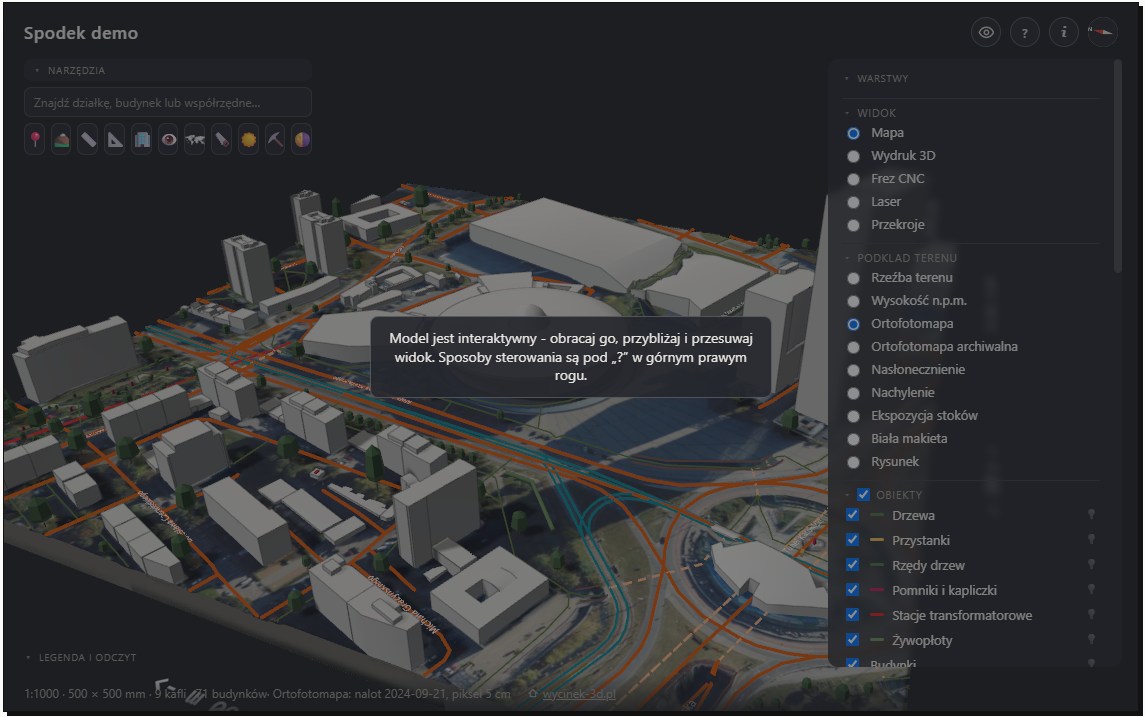
Wycinek 3D — a terrain and surroundings model for architectural visualizations 01Oct

Wycinek 3D — a Polish tool for creating surroundings for architectural visualizations

Wycinek 3D is a Polish service for preparing terrain, existing buildings and development surroundings from real spatial data. We show where this solution can speed up architectural visualization work.
Read more
2026-10-01
Single-family housing development visualization 14Aug

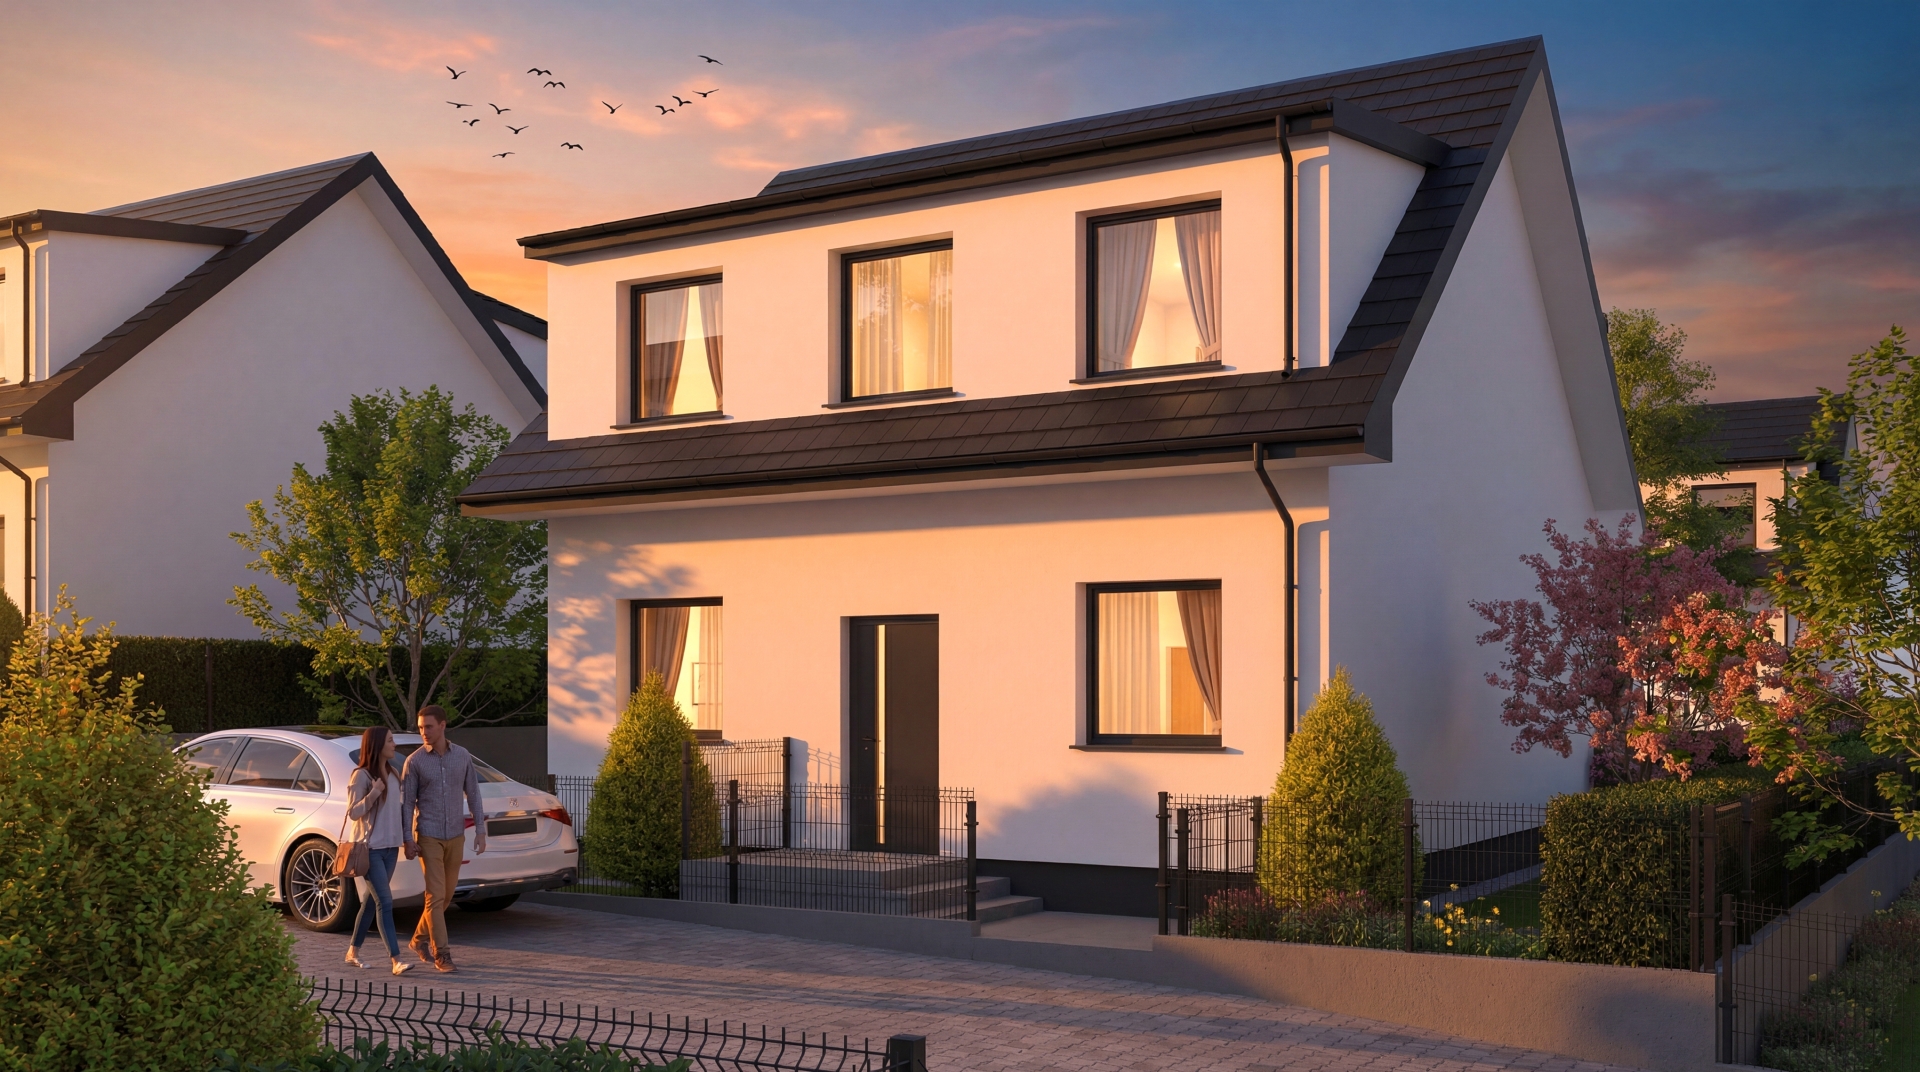
What visualizations are needed to sell a single-family housing development?

Read more
2026-08-14
House visualizations 12May

Terraced house visualizations for a real estate developer

Read more
2026-05-12
3d visualization lakeside houses 02Apr

3D visualizations of lakeside houses — atmosphere, light and space in 3D

Read more
2026-04-02
3d house visualization autumn 01 24Feb

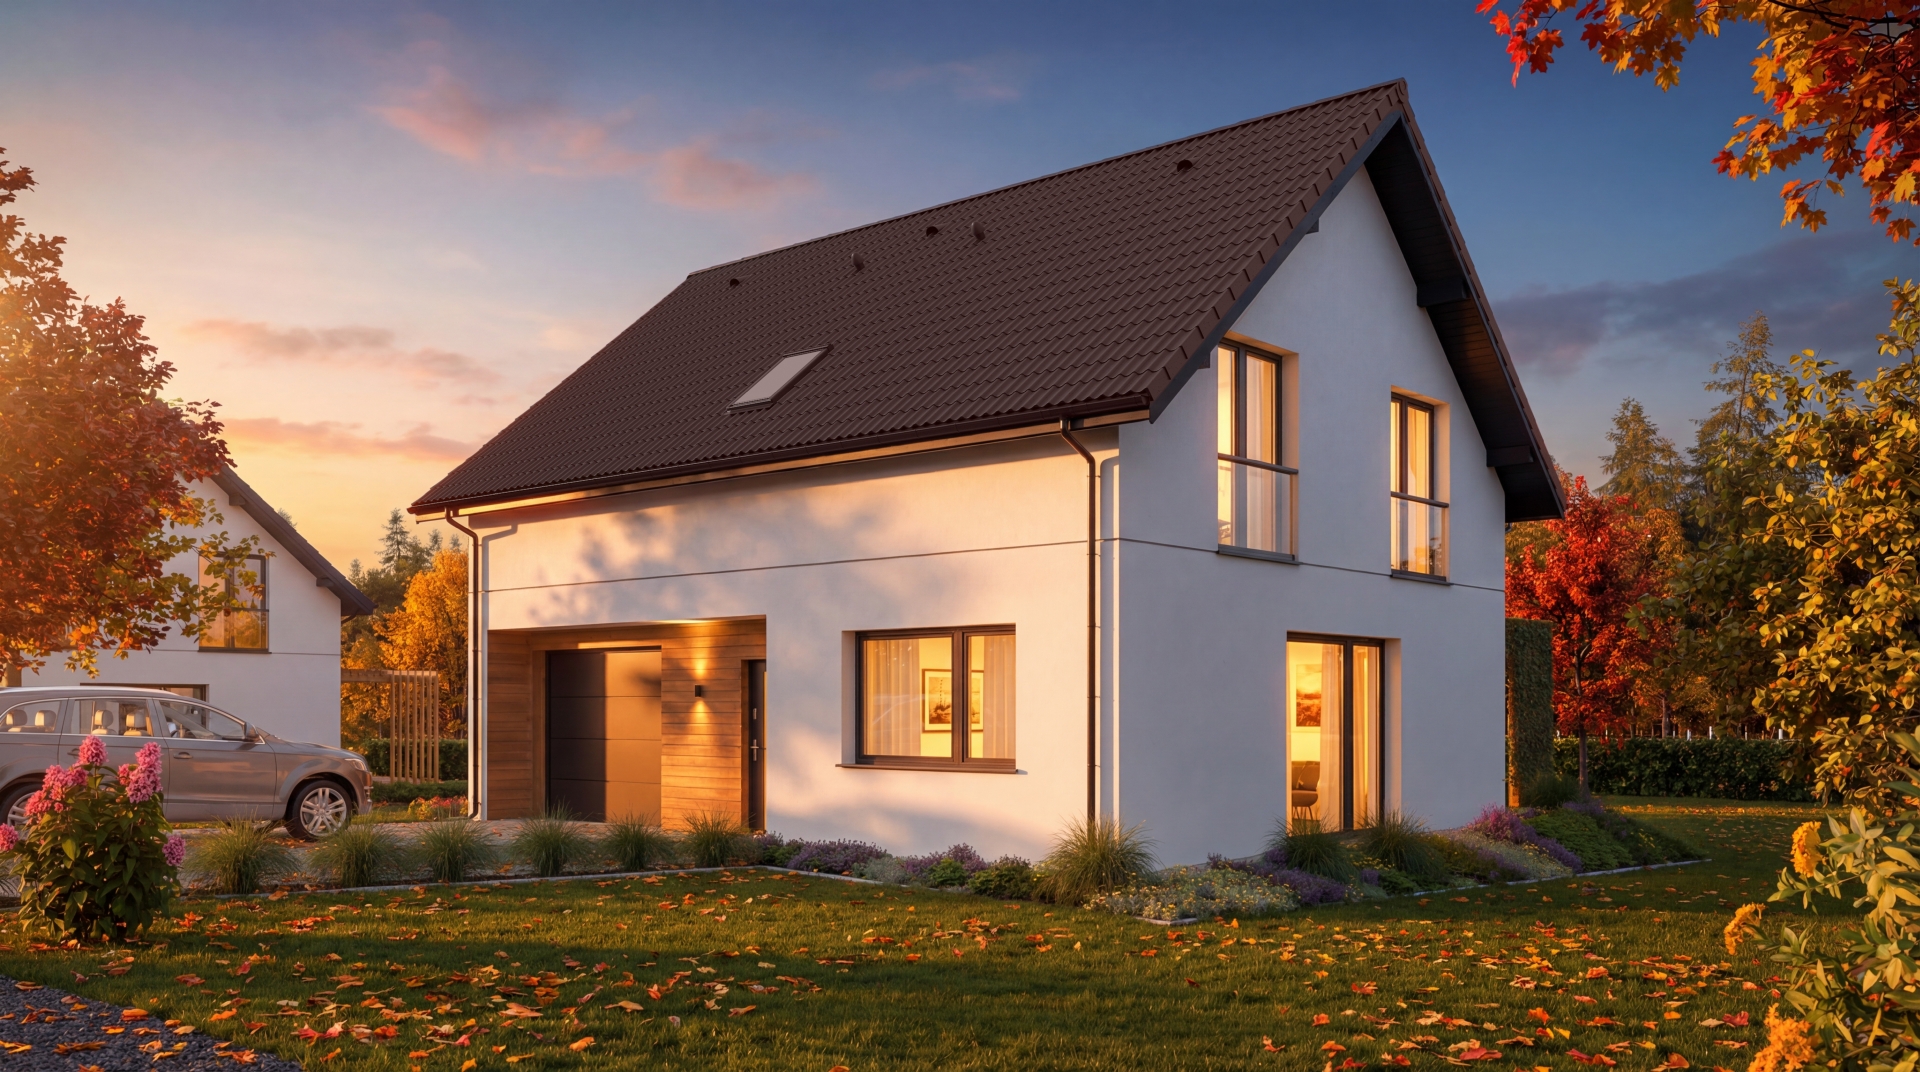
Housing development visualization: autumn / winter

Read more
2026-02-24
Housing development render 26Jan

Terraced housing development visualization: a case study

Read more
2026-01-26
Pogotowie3d logo 2026 )1
  • Menu

    • About us

    • What we do

    • Portfolio at a glance

      New
    • Portfolio for real estate developers

    • Blog

    • Contact

  • Popular

    • Architectural visualizations

      New
    • Pricing

      New
    • Product visualizations

    • Furniture visualizations

  • Other

    • Privacy policy

    • Cookie policy

    • Taxe online accounting

    • Krysztaly.pl shop

    • Zdzislowicz websites

Our address

ul. Trzebińska 56/15
32-500 Chrzanów

783 783 360

biuro@pogotowie3d.pl

Facebook Instagram Pinterest Whatsapp Email Youtube
© 2008– Pogotowie 3D. All Rights Reserved.
Manage consent
Aby zapewnić jak najlepsze wrażenia, korzystamy z technologii, takich jak pliki cookie, do przechowywania i/lub uzyskiwania dostępu do informacji o urządzeniu. Zgoda na te technologie pozwoli nam przetwarzać dane, takie jak zachowanie podczas przeglądania lub unikalne identyfikatory na tej stronie. Brak wyrażenia zgody lub wycofanie zgody może niekorzystnie wpłynąć na niektóre cechy i funkcje.
Funkcjonalne Always active
Przechowywanie lub dostęp do danych technicznych jest ściśle konieczny do uzasadnionego celu umożliwienia korzystania z konkretnej usługi wyraźnie żądanej przez subskrybenta lub użytkownika, lub wyłącznie w celu przeprowadzenia transmisji komunikatu przez sieć łączności elektronicznej.
Preferencje
Przechowywanie lub dostęp techniczny jest niezbędny do uzasadnionego celu przechowywania preferencji, o które nie prosi subskrybent lub użytkownik.
Statystyka
Przechowywanie techniczne lub dostęp, który jest używany wyłącznie do celów statystycznych. Przechowywanie techniczne lub dostęp, który jest używany wyłącznie do anonimowych celów statystycznych. Bez wezwania do sądu, dobrowolnego podporządkowania się dostawcy usług internetowych lub dodatkowych zapisów od strony trzeciej, informacje przechowywane lub pobierane wyłącznie w tym celu zwykle nie mogą być wykorzystywane do identyfikacji użytkownika.
Marketing
Przechowywanie lub dostęp techniczny jest wymagany do tworzenia profili użytkowników w celu wysyłania reklam lub śledzenia użytkownika na stronie internetowej lub na kilku stronach internetowych w podobnych celach marketingowych.

  • Manage options
  • Manage services
  • Manage {vendor_count} vendors
  • Read more about these purposes
Zobacz preferencje
  • {title}
  • {title}
  • {title}