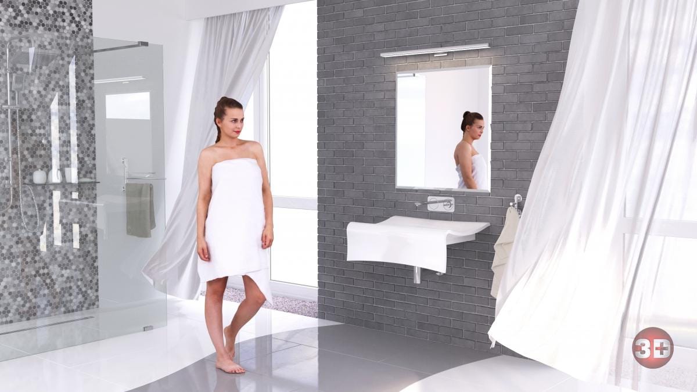
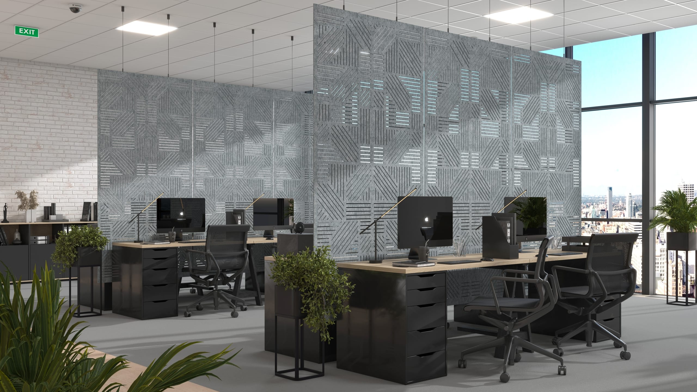
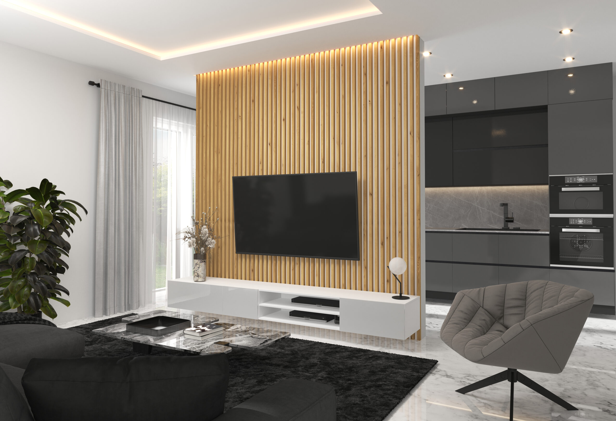
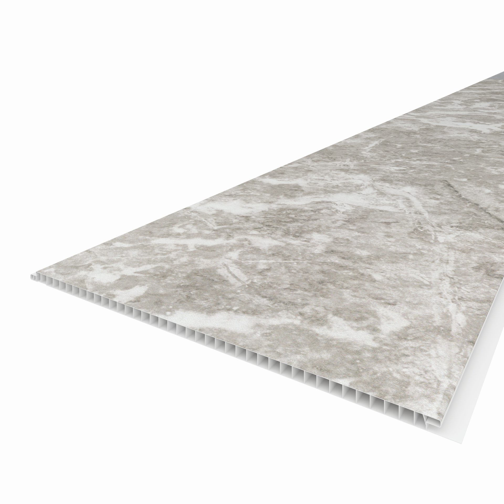
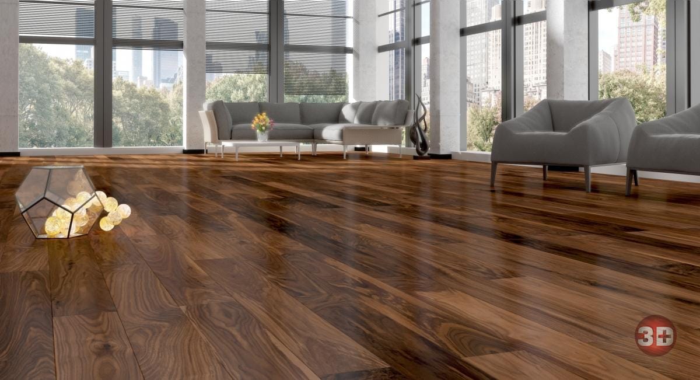
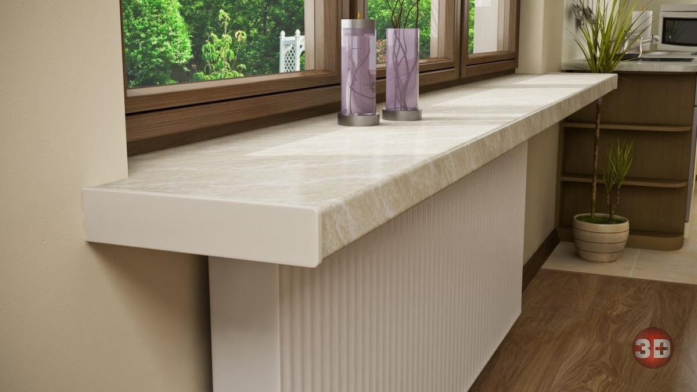
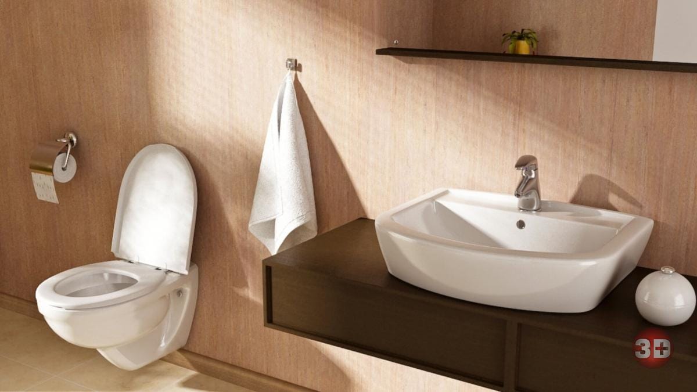
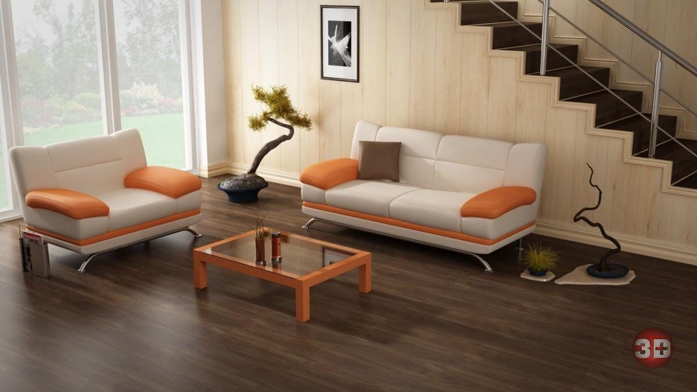
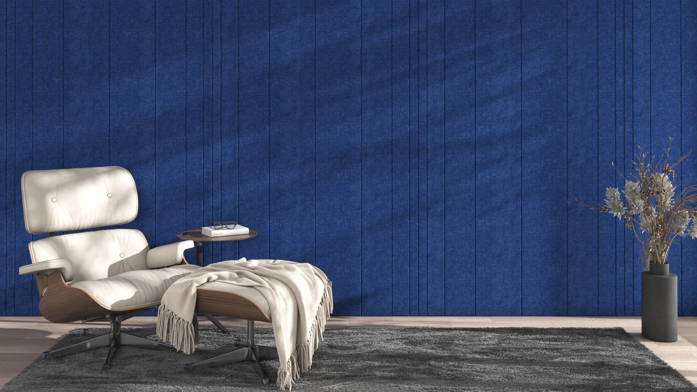
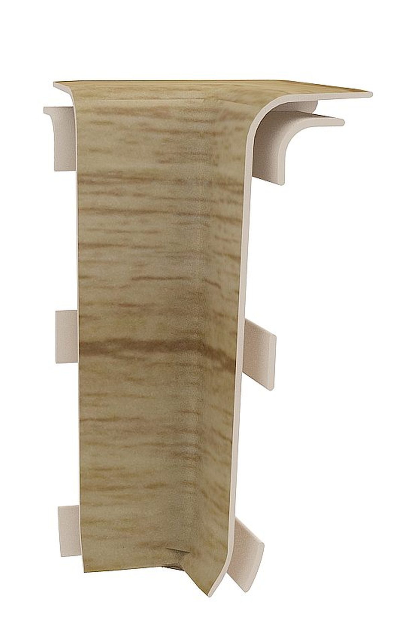
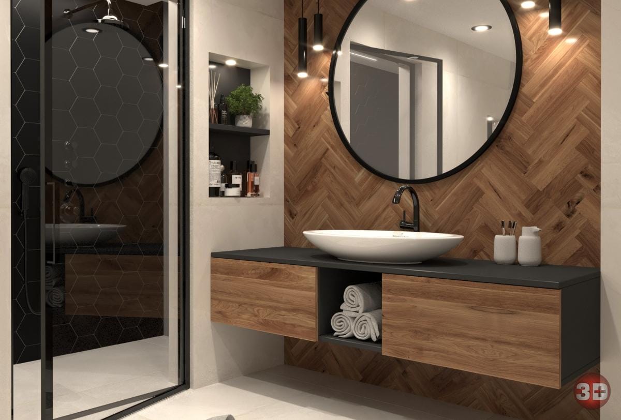
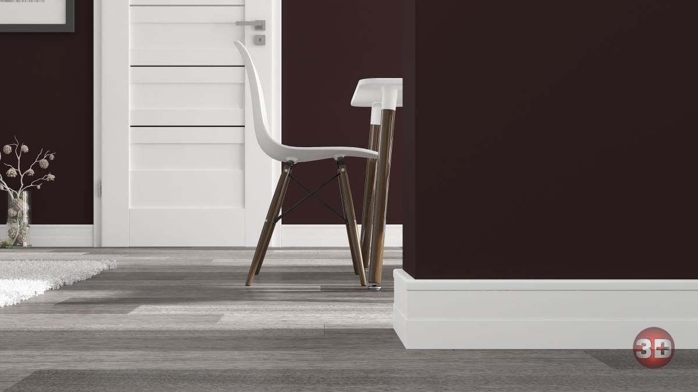
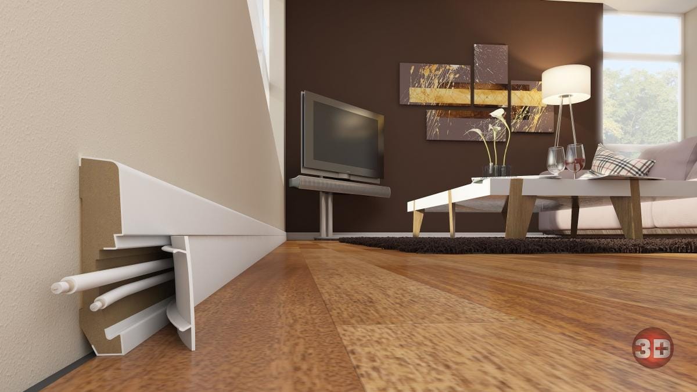
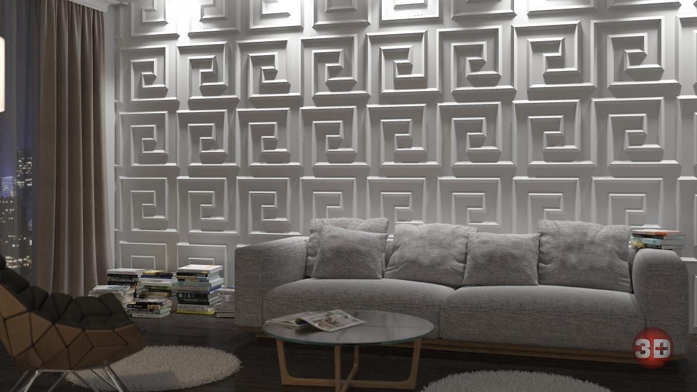
We prepare visualizations of bathroom fittings, wall and floor panels, acoustic panels, slats, skirting boards and bathroom tiles. We show products in settings that allow their appearance and suitability for the interior to be assessed.
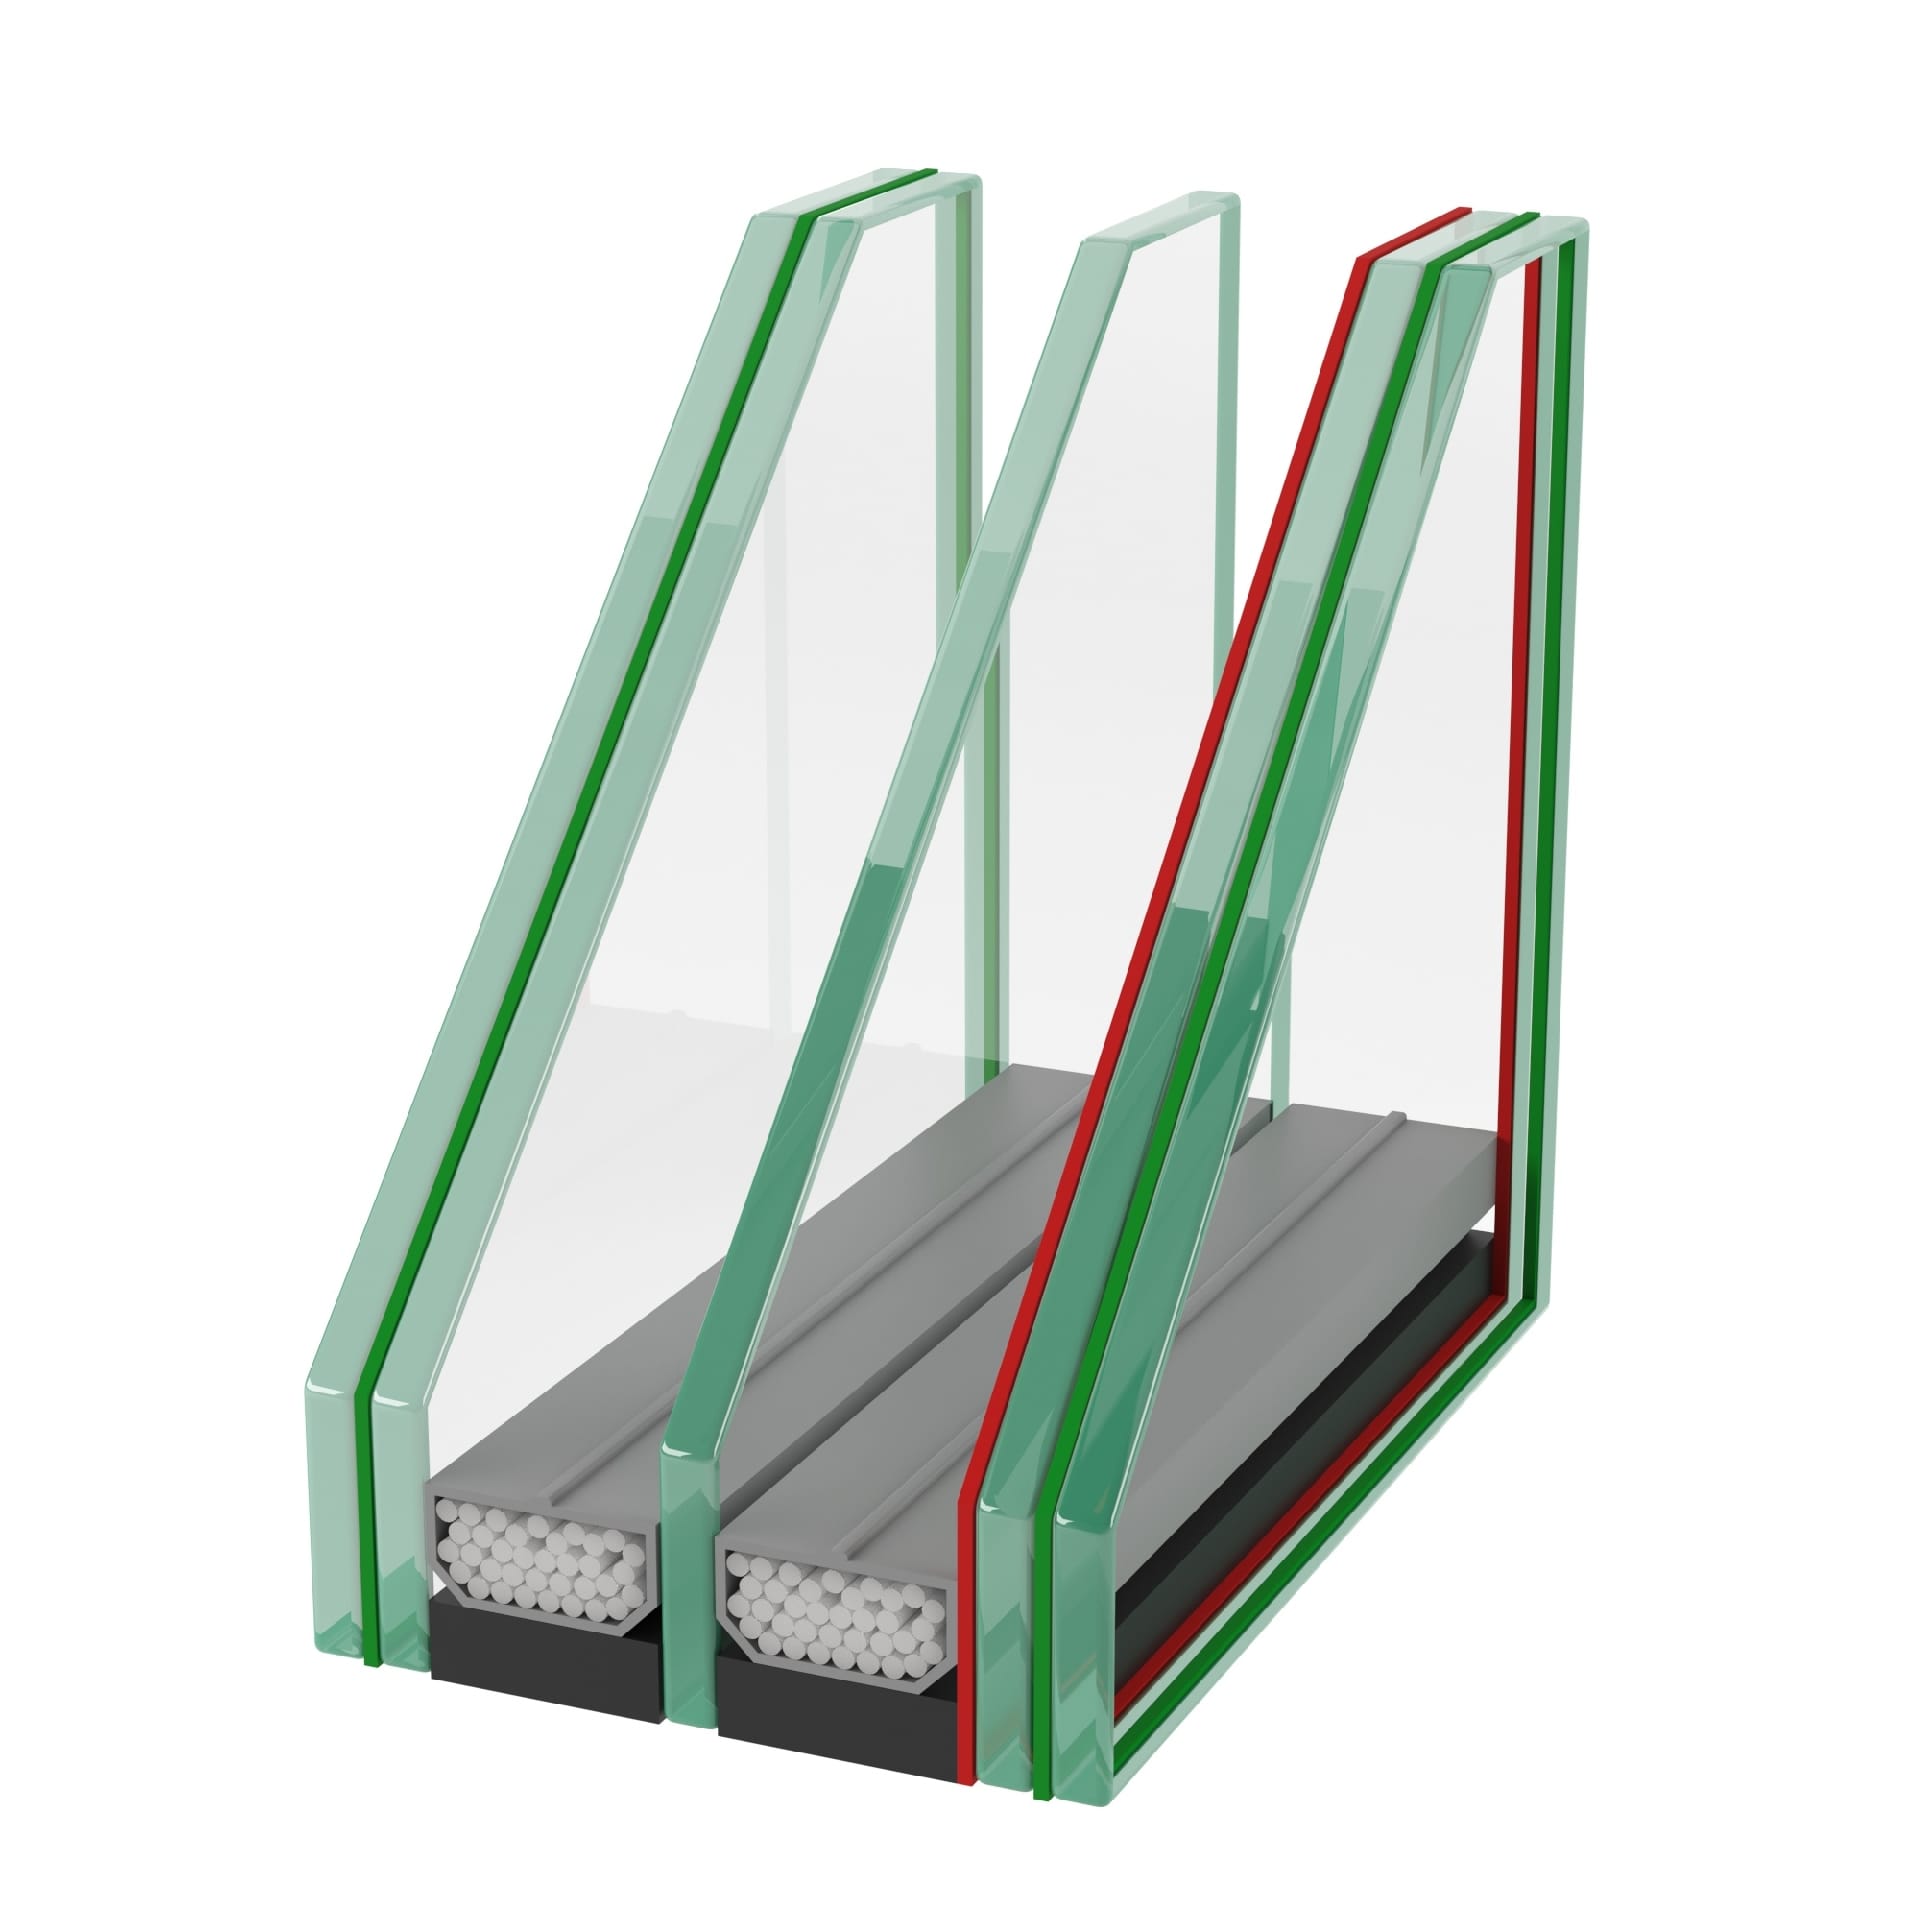
We also create presentations of construction and window cross-sections and other finishing elements. We complement general views with details showing patterns, textures, joints and product functions. Door visualizations are also presented in a separate portfolio category.
Finishing materials depend on specific patterns, dimensions and layouts. A 3D scene gives control over how a product looks on a surface and how it joins other interior elements.
We recreate patterns and textures from photographs, samples and specifications. We control tile size, panel width, slat spacing and finish direction.
We develop window, profile and molding cross-sections from documentation. These show layers, joints and features hidden beneath the product's surface.
We adapt the interior and lighting to the material being presented while preserving its proportions and details. AI can change repeated patterns or joints, so a generated image alone does not guarantee consistency with the design.
An accurate presentation helps viewers understand a material's appearance and use. Matching patterns, scale and details to documentation reduces the risk of misleading expectations about the finished product.
AI can help refine graphics aesthetically. The foundation remains a model prepared by a professional artist in 3D software. Processing should not change the construction, materials or important design details.
Need similar materials for a catalog, online store or advertising campaign? Explore our product visualization services, available presentation formats and how we work together.
Send photographs, samples or textures, dimensions and product documentation. Tell us whether you need settings, close-ups or cross-sections. We will select views and prepare a quote.