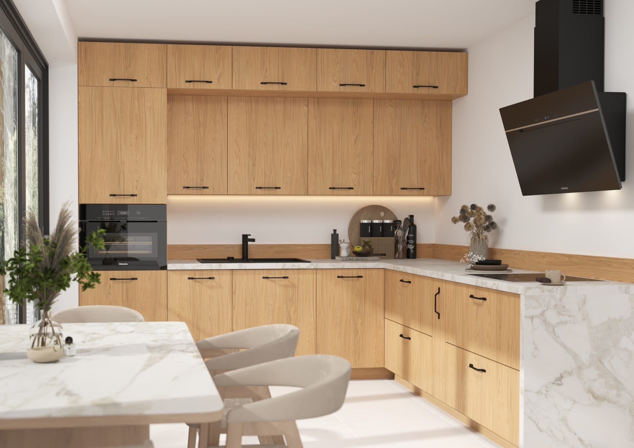
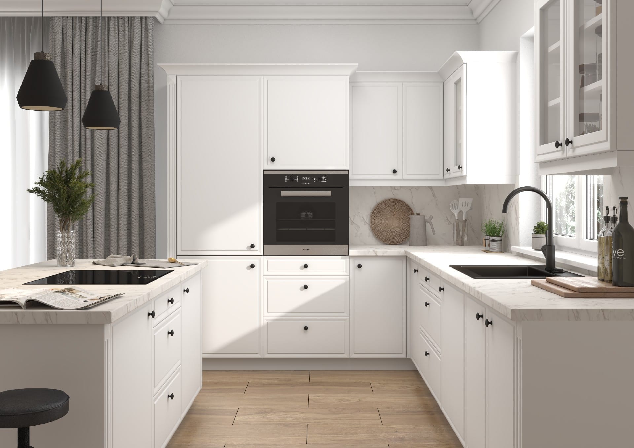
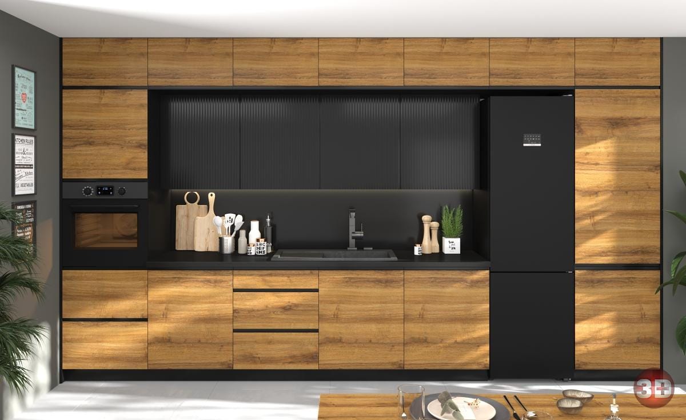
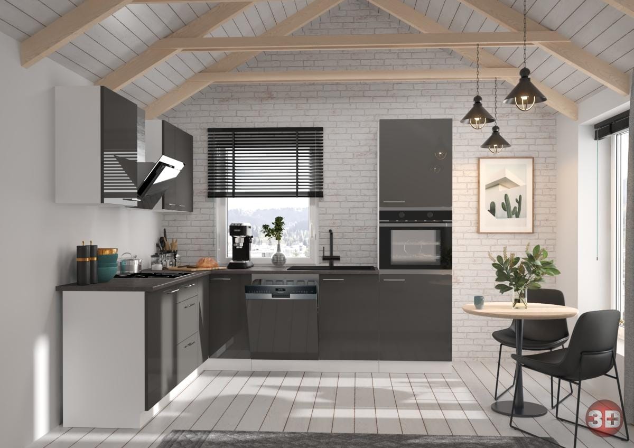
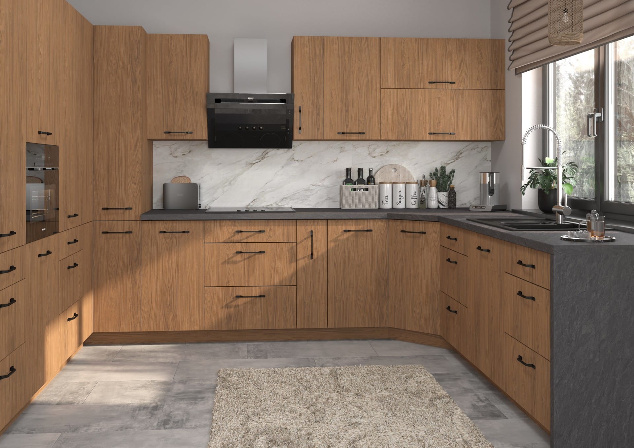
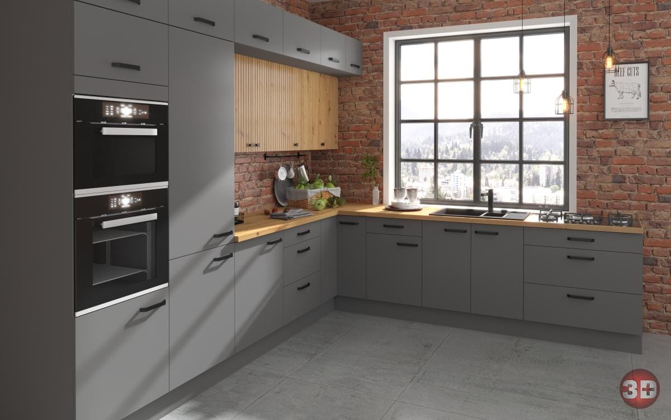
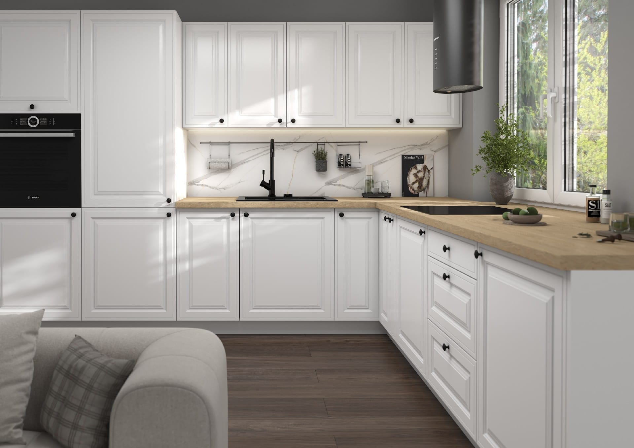
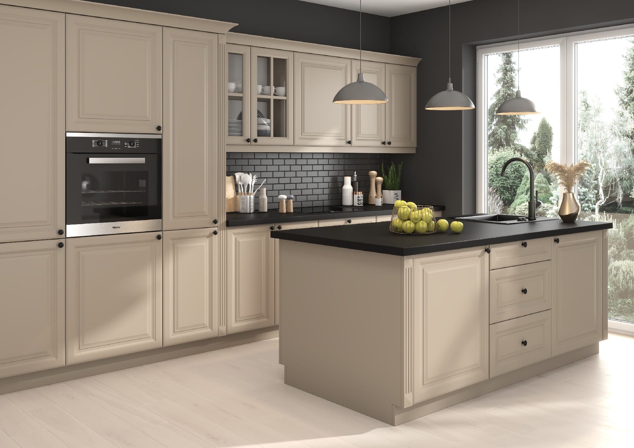
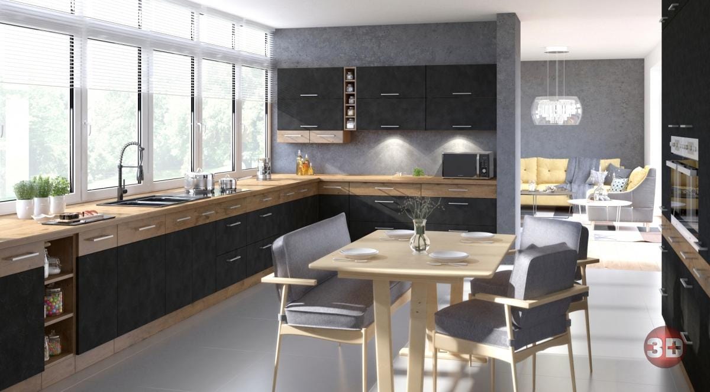
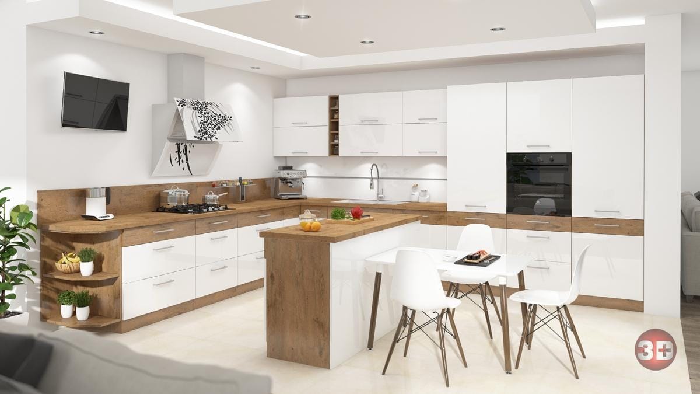
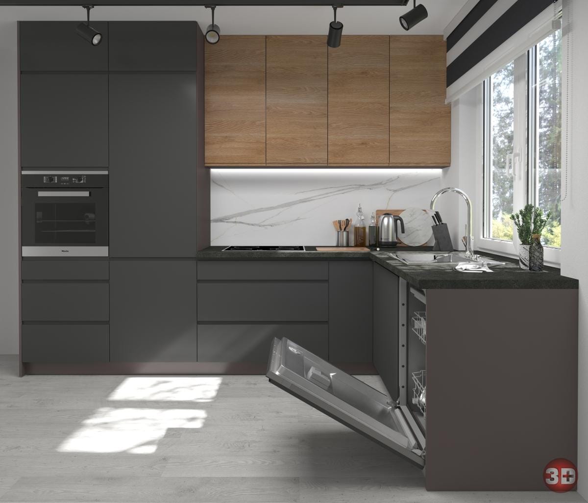
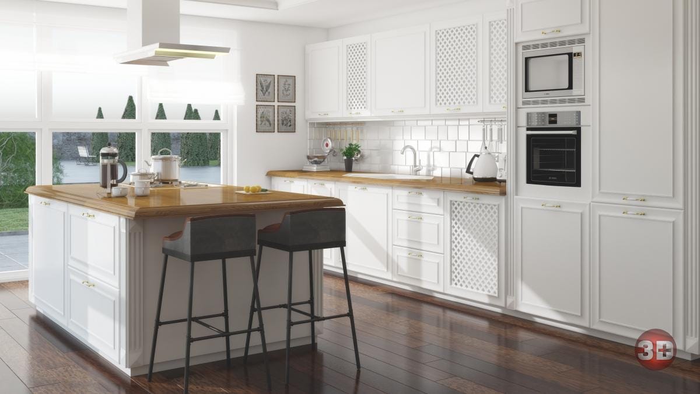
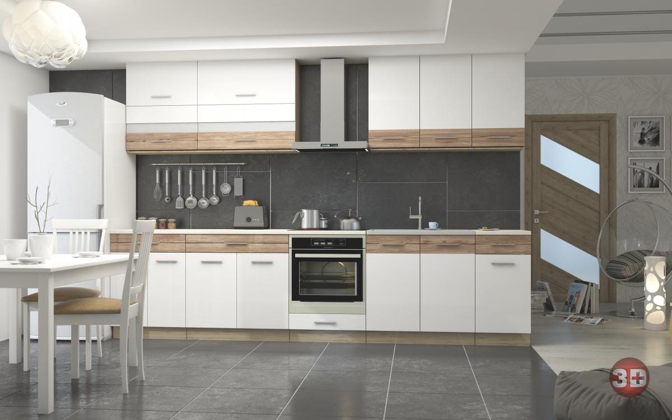
We create kitchen furniture visualizations that faithfully reproduce the cabinetry, dimensions, zones and details. Our services are primarily for furniture and appliance manufacturers, as well as designers and real estate developers presenting planned interiors.
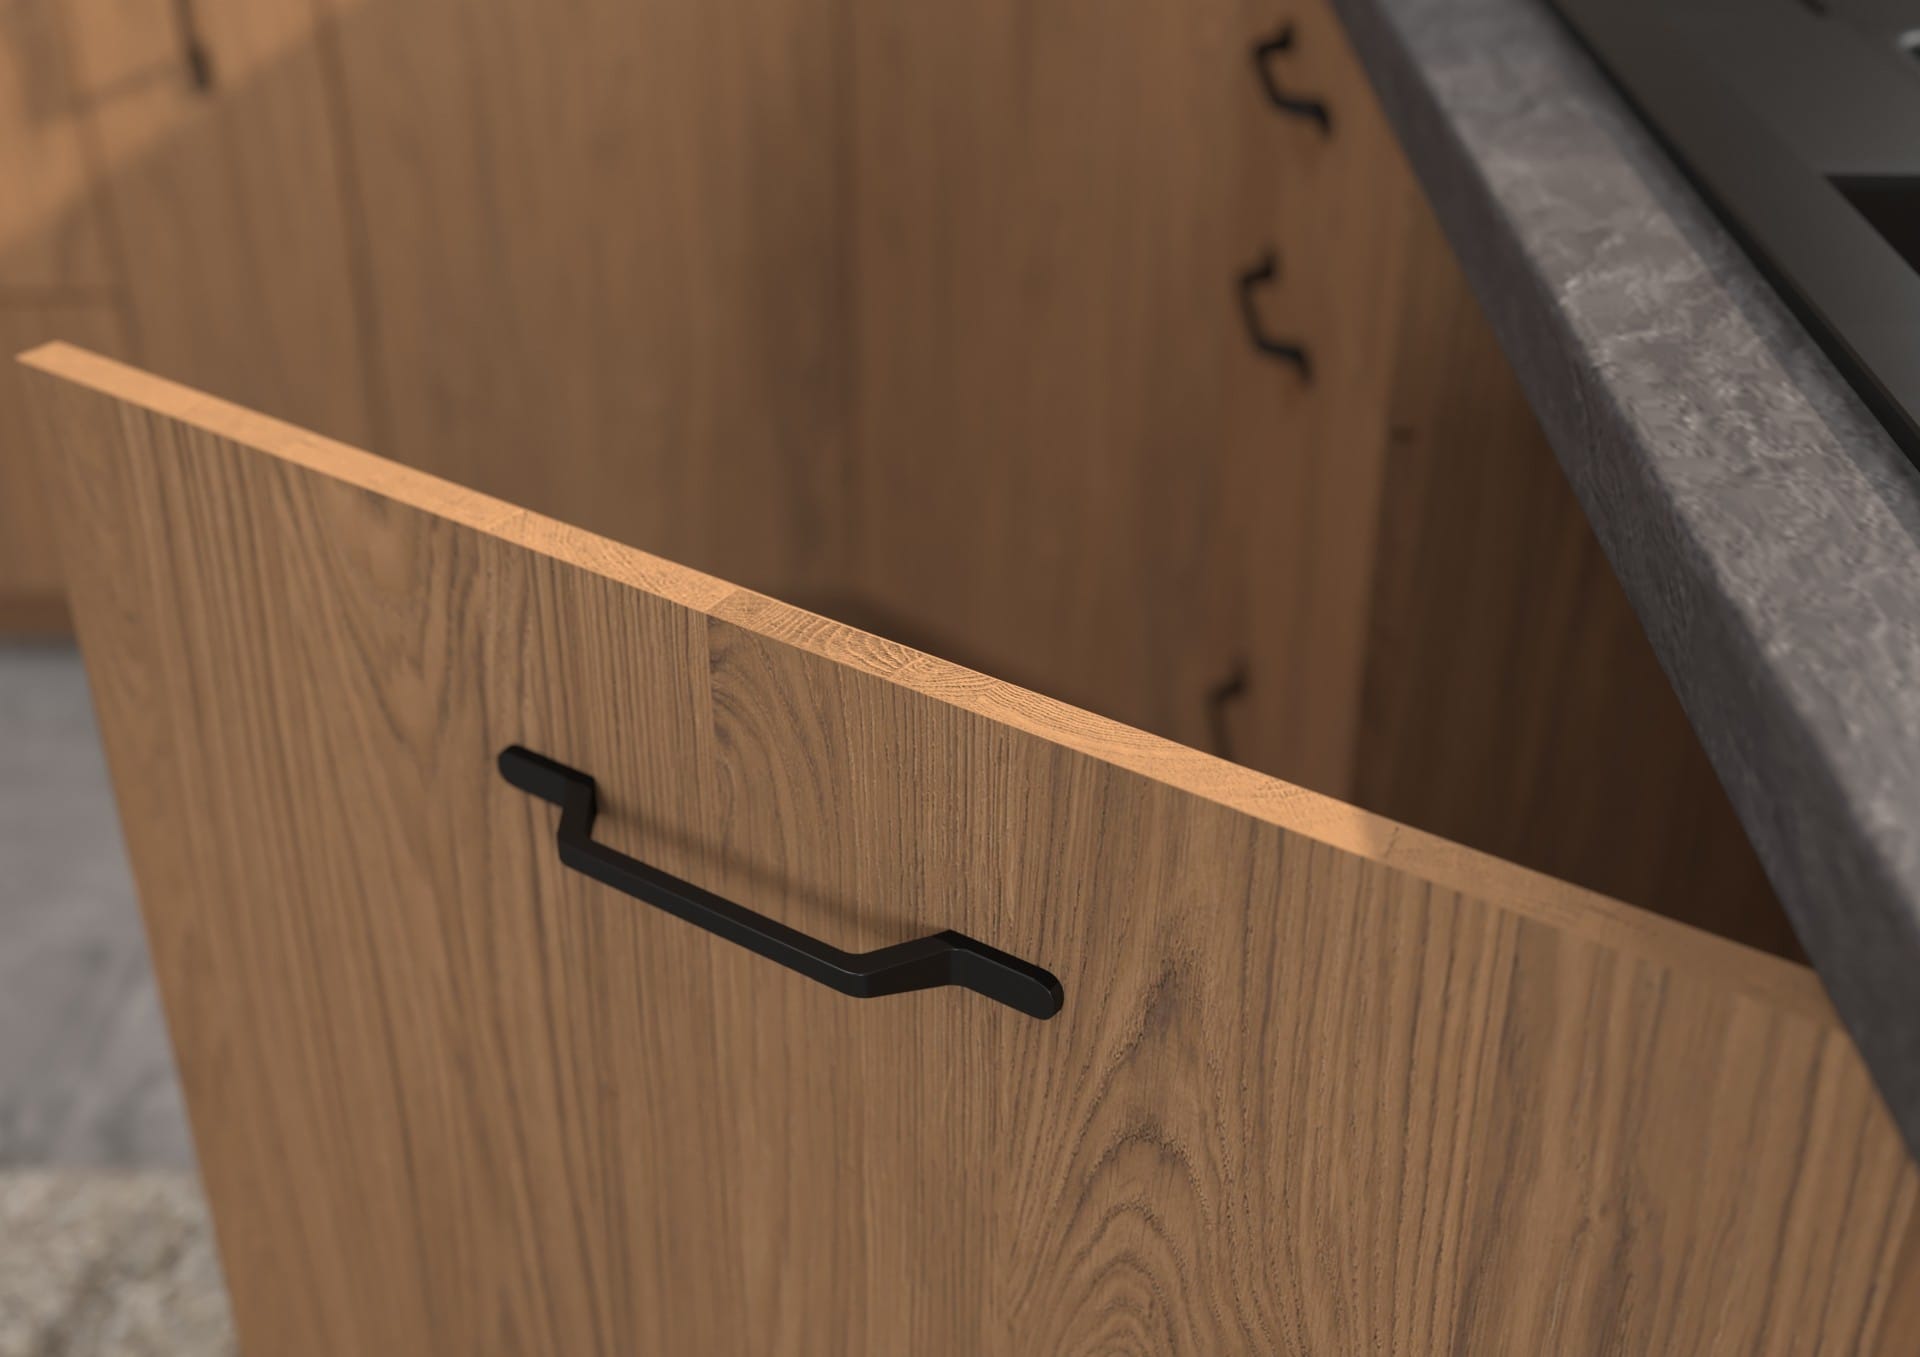
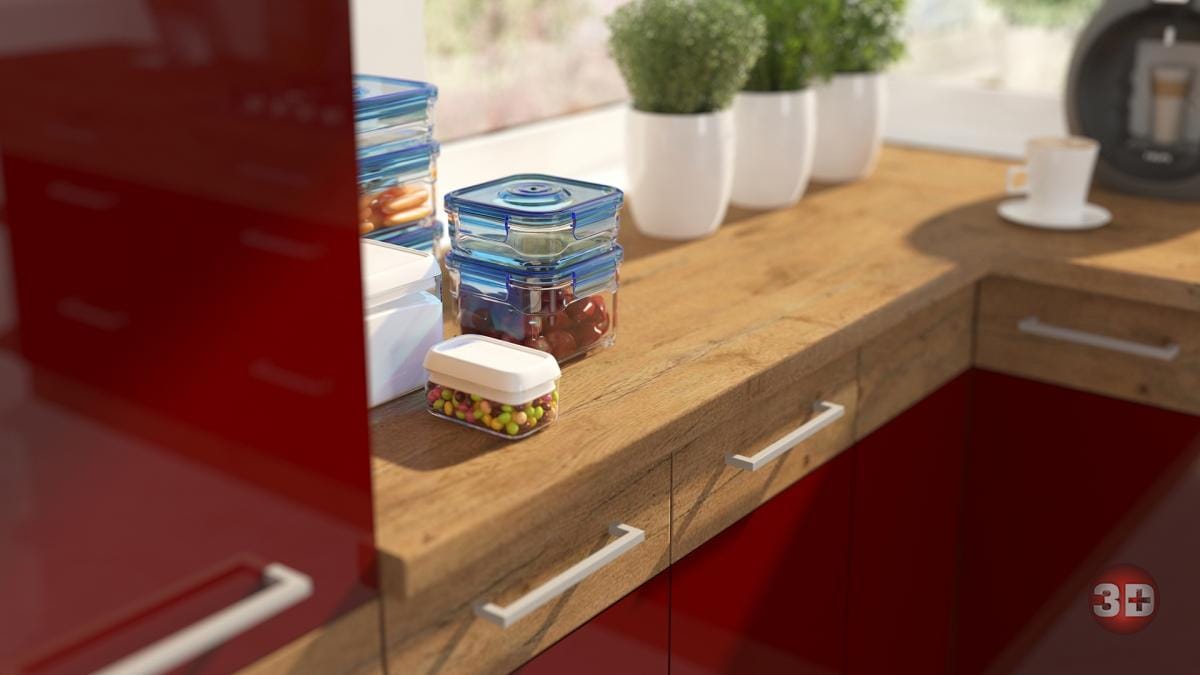
Alongside views of the entire kitchen, we prepare material and detail close-ups and views of open cabinets and drawers showing the furniture's functionality. We can also highlight appliances in a matching interior setting while preserving their shape, scale and position within the cabinetry.
A kitchen is a system of interconnected elements in which dimensions, divisions and furniture operation matter. A 3D model allows a presentation based on the design rather than merely a general interior concept.
We recreate cabinet layouts, heights, module widths and zone positions. Fronts, worktops and appliances retain correct proportions and spatial relationships.
We can show close-ups of handles, finishes and joints, as well as cabinet interiors and storage systems. Open and closed views are based on the same model construction.
We place the appliance model in the cabinetry according to its dimensions and presentation assumptions. AI-generated images can change front divisions, appliance details or cabinet layouts and therefore require consistency checks.
Visualizations let manufacturers present collections and functions and designers discuss a planned kitchen with clients. They help limit misunderstandings about cabinetry appearance; they do not replace detailed construction drawings or checks of installation requirements.
AI can help refine graphics aesthetically. The foundation remains a model prepared by a professional artist in 3D software. Processing should not change the construction, materials or important design details.
Need similar materials for a catalog, online store or advertising campaign? Explore our furniture visualization services, available presentation formats and how we work together.
Send floor plans, cabinetry dimensions, information about fronts, worktops and fittings and appliance models. Identify the functions and details you want to highlight. We will prepare a set of views and quote.